
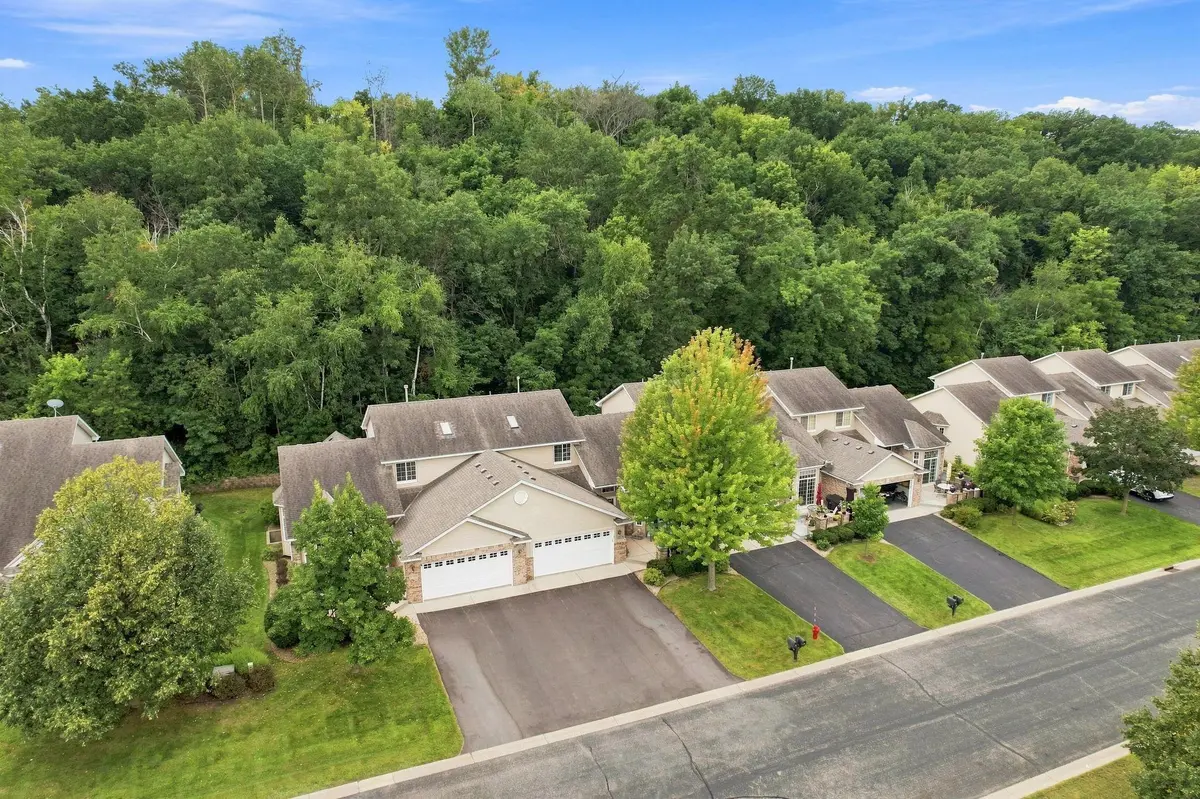


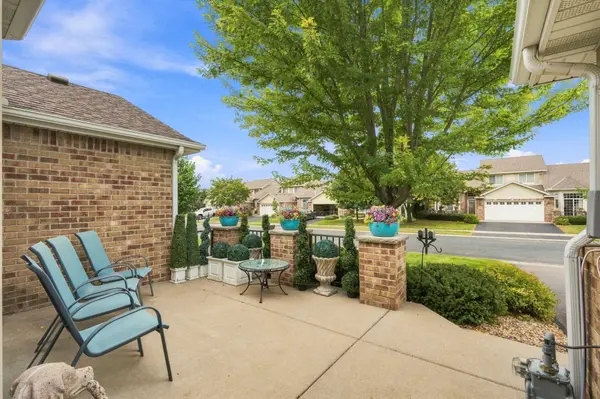

13174 Meadow LN Savage, MN 55378
3 Beds
4 Baths
2,840 SqFt
UPDATED:
Key Details
Property Type Townhouse
Sub Type (TH) Side x Side
Listing Status Active
Purchase Type For Sale
Square Footage 2,840 sqft
Price per Sqft $149
Subdivision Bluff The
MLS Listing ID 7137265
Bedrooms 3
Full Baths 2
Half Baths 1
Three Quarter Bath 1
HOA Fees $530/mo
Year Built 2004
Annual Tax Amount $5,428
Tax Year 2026
Contingent None
Lot Size 2,613 Sqft
Lot Dimensions 38x74
Property Sub-Type (TH) Side x Side
Property Description
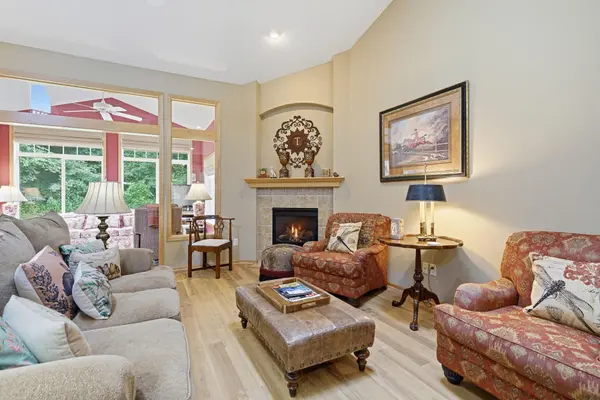
Development. Luxury one level living offers an open floor plan with vaulted ceilings, a sunny breakfast nook, and a gourmet kitchen that flows seamlessly into the formal living area with a gas fireplace — an ideal space for entertaining. Spacious primary suite with walk in closet. Bright sunroom overlooks a private wooded backdrop and opens to a beautiful composite deck.
A generous upper level retreat features a large bedroom, full bath, walk in closet, and loft — perfect for guests, extended family, or multigenerational living. The finished lower level adds even more versatility with a cozy family room and second gas fireplace, a third bedroom, full bath, and an expansive workshop/storage area.
Abundant storage throughout, including an epoxy finished attached garage with built in cabinetry. All of this in a prime location near parks, trails, shopping, and convenient freeway access.
Location
State MN
County Scott
Zoning Residential-Single Family
Rooms
Basement Block, Daylight/Lookout Windows, Egress Window(s), Finished, Full, Partially Finished, Storage Space
Dining Room Eat In Kitchen, Living/Dining Room
Interior
Heating Forced Air
Cooling Central Air
Fireplaces Number 2
Fireplaces Type Family Room, Gas, Living Room
Fireplace Yes
Appliance Dishwasher, Disposal, Dryer, Microwave, Range, Refrigerator, Water Softener Owned
Laundry Main Level
Exterior
Parking Features Attached Garage, Asphalt, Garage Door Opener
Garage Spaces 2.0
Roof Type Age Over 8 Years,Rolled/Hot Mop,Pitched
Building
Lot Description Tree Coverage - Medium
Story One and One Half
Foundation 1272
Sewer City Sewer/Connected
Water City Water/Connected
Level or Stories One and One Half
Structure Type Block
New Construction false
Schools
School District Shakopee
Others
HOA Fee Include Building Exterior,Hazard Insurance,Lawn Care,Maintenance Grounds,Professional Mgmt,Sanitation,Snow Removal
Virtual Tour https://www.zillow.com/view-imx/98d7be4b-68ba-45fa-88c3-e1df95c10a8e?wl=true&setAttribution=mls&initialViewType=pano