
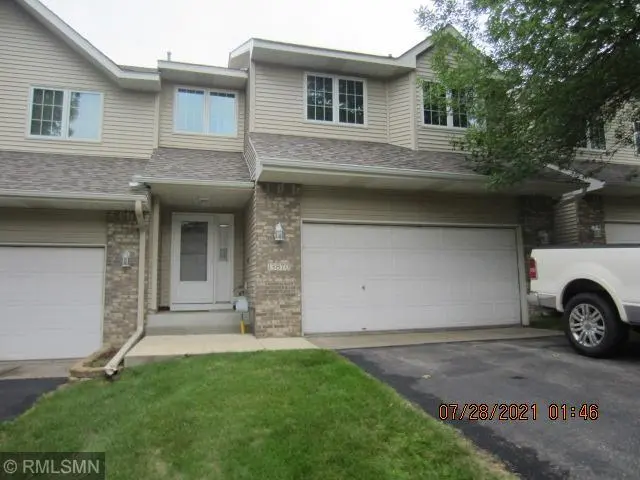

Address not disclosed, Maple Grove, MN 55369
See all 20 photos
Address not disclosed, Maple Grove, MN 55369
REQUEST A TOUR If you would like to see this home without being there in person, select the "Virtual Tour" option and your agent will contact you to discuss available opportunities.
In-PersonVirtual Tour
-
Save
New

Address not disclosed Maple Grove, MN 55369

3 Beds

3 Baths

3,052 SqFt


UPDATED:

Key Details

Property Type Townhouse

Sub Type (TH) Side x Side

Listing Status Active

Purchase Type For Rent

Square Footage 3,052 sqft

Subdivision Rice Lake Heights

MLS Listing ID 7138591

Bedrooms 3

Full Baths 2

Three Quarter Bath 1

Year Built 1995

Contingent None

Lot Size 2,178 Sqft

Property Sub-Type (TH) Side x Side

Property Description

3 Bedroom Town Home in a great location. The Main Level features an open concept living room, separate dining area and spacious eat in kitchen. The living room includes a gas fireplace and walkout to a porch overlooking a view of mature trees. Also located on the main level is a bedroom located next to a full bath. The upper level includes a spacious Primary Bedroom Suite with a full bath. The finished lower level includes another fireplace, wetbar, another bedroom, bath and walkout to the patio. This is a No Pet, No Smoking property and is available now for showings and a November 1st move in. Tenants are responsible for utilities. Lawn Care, Snow Removal and Trash are included in rent. Conveniently located close to shopping/restaurants and highway access. This is an independently owned and professionally managed property.

Location

State MN

County Hennepin

Zoning Residential-Multi-Family

Rooms

Basement Daylight/Lookout Windows, Finished, Full

Interior

Heating Forced Air

Cooling Central Air

Fireplaces Number 1

Fireplace Yes

Laundry Lower Level, Laundry Room

Exterior

Parking Features Attached Garage

Garage Spaces 2.0

Building

Story Three Level Split

Foundation 1055

Sewer City Sewer/Connected

Water City Water/Connected

Level or Stories Three Level Split

New Construction false

Schools

School District Osseo


Listed by Victoria Ellefson • REI Real Estate & Prop Mgmt
Devon Walton

Devon Walton

Director of Sales License ID: 496502584

+1(763) 482-9111

GET MORE INFORMATION

Name
Phone*
Message

Go tour this home

Address not disclosed