
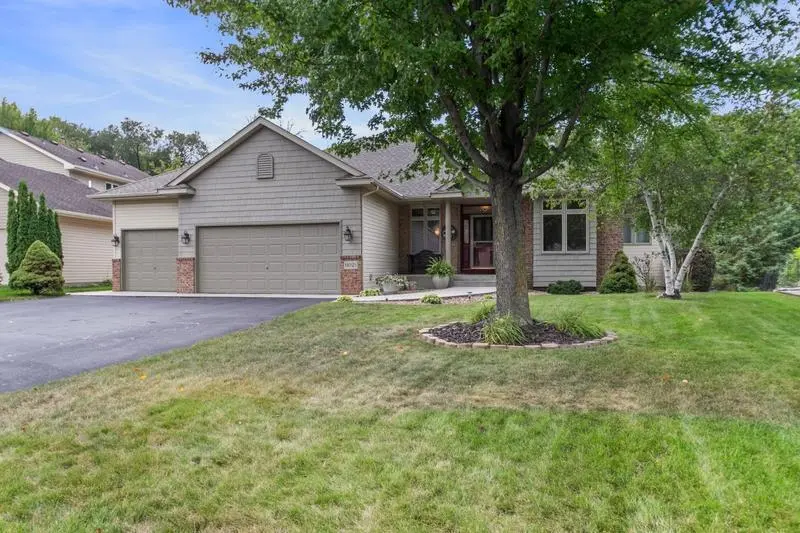
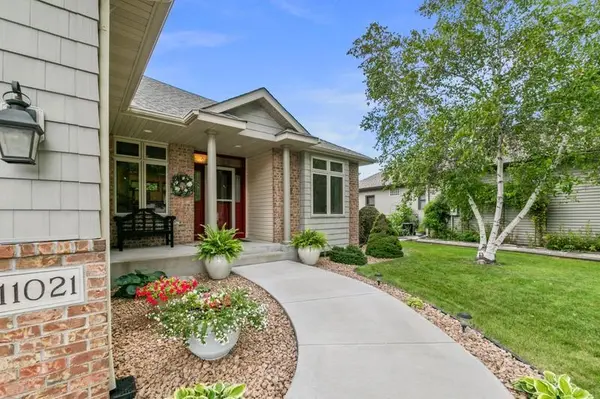


11021 Timberline DR N Champlin, MN 55316
3 Beds
3 Baths
2,898 SqFt
UPDATED:
Key Details
Property Type Single Family Home
Sub Type Single Family
Listing Status Pending
Purchase Type For Sale
Square Footage 2,898 sqft
Price per Sqft $203
Subdivision Hidden Oaks Preserve
MLS Listing ID 7141144
Bedrooms 3
Full Baths 1
Three Quarter Bath 2
Year Built 1998
Annual Tax Amount $6,336
Tax Year 2026
Contingent None
Lot Size 0.260 Acres
Lot Dimensions 66x131x96x149
Property Sub-Type Single Family
Property Description
The walkout lower level is designed for relaxation and entertaining, featuring a huge family room with distinctive, stone surround gas fireplace, wet bar, third bedroom, 3/4 bath. and generous storage to keep everything organized. Large windows allow for natural light and striking views of the paver patio, landscaping, and flat, wooded backyard. a very peaceful and private setting.
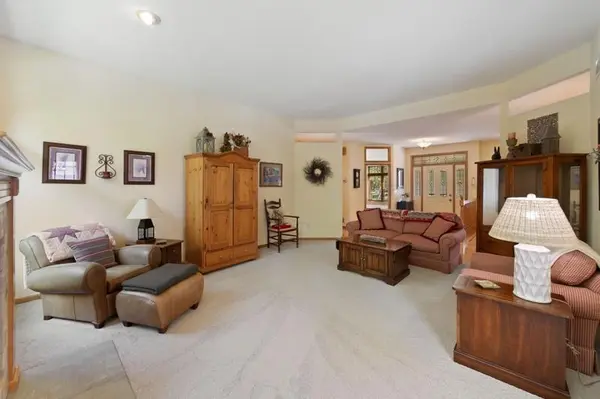
Major updates include: new shingles (2025), 12 new Anderson windows and patio sliding door (2026), new skylights (2025), new carpet on the main level and stairs, except sunroom (2026), water softener (2024), hot water heater (2023), new window in primary bath, guest bedroom (Oct 2026), and updated kitchen lighting. Additional highlights include hardwood and tile floors and irrigation system.
Just 3 steps down to the insulated/finished triple garage, with hot/cold water, floor drain, and shelving.
This home is ideally located near Elm Creek park, local parks, walking trails, restaurants, shopping, offering a great combination of comfort, privacy, and convenience.
Location
State MN
County Hennepin
Zoning Residential-Single Family
Rooms
Basement Block, Daylight/Lookout Windows, Drain Tiled, Finished, Full, Storage Space, Sump Pump, Walkout
Dining Room Informal Dining Room
Interior
Heating Forced Air
Cooling Central Air
Fireplaces Number 2
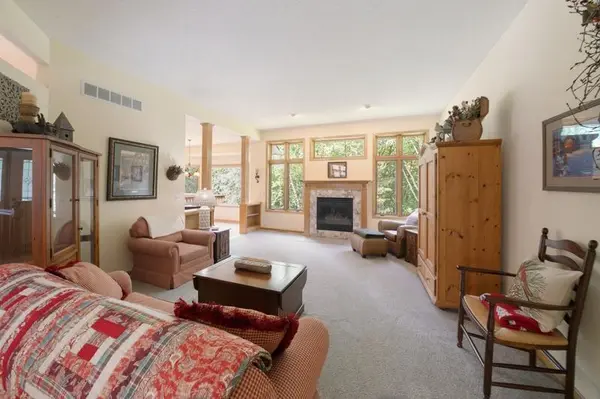
Fireplaces Type Decorative, Family Room, Gas, Living Room, Stone
Fireplace Yes
Appliance Dishwasher, Disposal, Dryer, Exhaust Fan, Humidifier, Gas Water Heater, Microwave, Range, Refrigerator, Washer, Water Softener Owned
Laundry Gas Dryer Hookup, Laundry Room, Main Level, Sink
Exterior
Parking Features Attached Garage, Asphalt, Floor Drain, Finished Garage, Garage Door Opener, Insulated Garage
Garage Spaces 3.0
Fence None
Pool None
Roof Type Age 8 Years or Less,Architectural Shingle
Building
Lot Description Property Adjoins Public Land, Tree Coverage - Medium, Underground Utilities
Story One
Foundation 1641
Sewer City Sewer/Connected
Water City Water/Connected
Level or Stories One
Structure Type Block,Frame
New Construction false
Schools
School District Anoka-Hennepin
Others