




1580 110th CT W Inver Grove Heights, MN 55077
4 Beds
2 Baths
2,174 SqFt
UPDATED:
Key Details
Property Type Single Family Home
Sub Type Single Family
Listing Status Active
Purchase Type For Sale
Square Footage 2,174 sqft
Price per Sqft $252
Subdivision Cliff Cove
MLS Listing ID 7139424
Bedrooms 4
Full Baths 2
Year Built 1986
Annual Tax Amount $7,548
Tax Year 2026
Contingent None
Lot Size 2.500 Acres
Lot Dimensions 38'x119'x86'x193'x356'x138'x260'x284'x261'
Property Sub-Type Single Family
Property Description
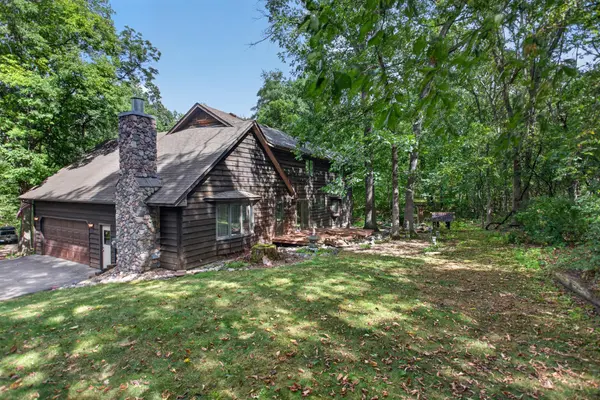
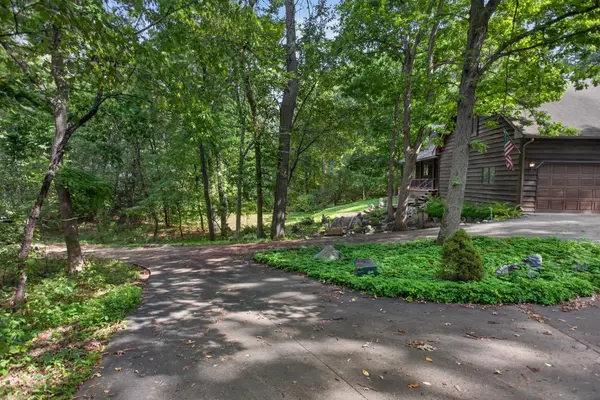
The home has great bones and plenty of potential. Cosmetic updates could really make it shine and allow you to make it your own. The unfinished basement is ready to be finished, offering an opportunity to add significant living space and value. Outside, enjoy redwood decks, a private wooded setting, and an impressive 5-car garage, including detached garages with extra-tall ceilings.
Updates include Pella windows, a newer patio door, newer water heater, newer furnace, Kinetico water softener, French drain, and cast iron plumbing. A new septic system will be escrowed and paid for by the seller.
Location
State MN
County Dakota
Zoning Residential-Single Family
Rooms
Basement Unfinished
Dining Room Informal Dining Room
Interior
Heating Forced Air
Cooling Central Air
Fireplaces Type Family Room
Fireplace No
Appliance Dishwasher, Dryer, Range, Refrigerator, Washer
Laundry Main Level
Exterior
Parking Features Attached Garage, Detached Garage
Garage Spaces 5.0
Building
Lot Description Tree Coverage - Heavy
Story Two
Foundation 1376
Sewer Tank with Drainage Field
Water Well
Level or Stories Two
New Construction false
Schools
School District Rosemount-Apple Valley-Eagan