

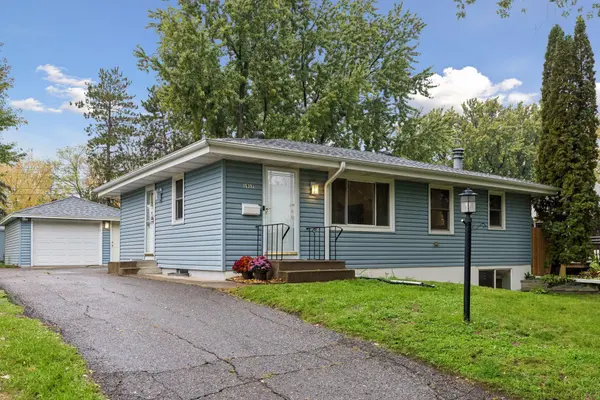



1917 Hillsboro AVE N Golden Valley, MN 55427
3 Beds
2 Baths
1,539 SqFt
UPDATED:
Key Details
Property Type Single Family Home
Sub Type Single Family
Listing Status Active
Purchase Type For Sale
Square Footage 1,539 sqft
Price per Sqft $214
Subdivision Lakeview Heights
MLS Listing ID 7161112
Bedrooms 3
Full Baths 1
Three Quarter Bath 1
Year Built 1961
Annual Tax Amount $5,419
Tax Year 2026
Contingent None
Lot Size 8,712 Sqft
Lot Dimensions 136x60
Property Sub-Type Single Family
Property Description
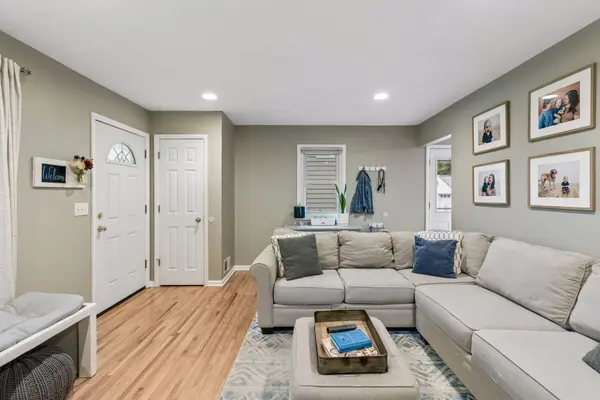
Inside, you'll find original oak hardwood floors flowing throughout the main level. The bright living room opens seamlessly to the dining area, where a sliding glass door leads to the backyard, creating the perfect indoor-outdoor connection. Three bedrooms are conveniently located on the main floor, along with a beautifully remodeled bathroom featuring attractive modern tile finishes.
The lower level is an entertainer's dream, boasting an incredible family room with custom built-ins that make game days, movie nights, and gatherings unforgettable. You'll also find an extra-large flex space ideal for a home gym, playroom, office, or future fourth bedroom. A well-designed ¾ bath showcases timeless ceramic tile and connects to a spacious laundry room. Be sure to check out the additional storage/workshop area, perfect for hobbies and projects.
Additional updates include a newer roof and newer vinyl windows, offering peace of mind for years to come.
This charming, move-in-ready home is the perfect place to settle in and celebrate the holidays!
Location
State MN
County Hennepin
Zoning Residential-Single Family
Rooms
Basement Block, Daylight/Lookout Windows, Finished, Full, Storage Space, Sump Pump
Dining Room Eat In Kitchen, Informal Dining Room
Interior
Heating Forced Air
Cooling Central Air
Fireplace No
Appliance Dishwasher, Disposal, Dryer, Gas Water Heater, Microwave, Range, Refrigerator, Washer
Laundry In Basement
Exterior
Parking Features Detached Garage, Asphalt
Garage Spaces 1.0
Fence None
Roof Type Age 8 Years or Less
Building
Lot Description Public Transit (w/in 6 blks), Tree Coverage - Medium
Story One
Foundation 1014
Sewer City Sewer - In Street
Water City Water - In Street
Level or Stories One
Structure Type Block,Frame
New Construction false
Schools
School District Robbinsdale
Others
Virtual Tour https://tours.spacecrafting.com/n-dk54cj