



$560,000
$549,000
2.0%For more information regarding the value of a property, please contact us for a free consultation.
10426 Hidden Oaks LN N Champlin, MN 55316
5 Beds
4 Baths
3,432 SqFt
Key Details
Sold Price $560,000
Property Type Single Family Home
Sub Type Single Family Residence
Listing Status Sold
Purchase Type For Sale
Square Footage 3,432 sqft
Price per Sqft $163
Subdivision Hidden Oaks Preserve
MLS Listing ID 6778245
Sold Date 02/19/26
Bedrooms 5
Full Baths 2
Half Baths 1
Three Quarter Bath 1
Year Built 1999
Annual Tax Amount $6,673
Tax Year 2025
Contingent None
Lot Size 9583.000 Acres
Lot Dimensions 75x120x80x123
Property Sub-Type Single Family Residence
Property Description
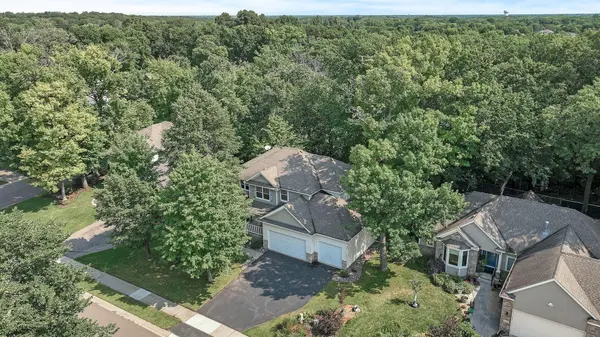
Welcome to this beautiful, pre-inspected 5-bedroom, 4-bath, two-story home, offering a blend of comfort, space, and modern updates. Enjoy rich hardwood floors, granite countertops, a breakfast bar, main floor laundry, and a great room. The upper-level features four bedrooms, including a
serene master suite.
Unwind in the light-filled 4-season porch or step out onto the 2-tier deck—perfect for morning coffee or outdoor gatherings surrounded by nature and garden views. The finished lower level is ideal for entertaining and comes complete with a pool table the seller hopes to leave for the next owner to enjoy.
Nestled in a beautiful tree-lined neighborhood with sidewalks and walking paths and located just minutes from Elm Creek Park Reserve. Quick access to Highways 169 & 610, as well as nearby shopping, dining, and more.
Don't miss this move-in ready gem!
Location
State MN
County Hennepin
Zoning Residential-Single Family
Rooms
Basement Crawl Space, Egress Window(s), Finished, Full, Concrete, Sump Pump
Dining Room Breakfast Bar, Eat In Kitchen, Living/Dining Room, Separate/Formal Dining Room
Interior
Heating Forced Air
Cooling Central Air
Fireplaces Number 2
Fireplaces Type Electric, Living Room, Other
Fireplace Yes
Appliance Air-To-Air Exchanger, Central Vacuum, Cooktop, Dishwasher, Disposal, Double Oven, Dryer, Electric Water Heater, Exhaust Fan, Gas Water Heater, Water Filtration System, Microwave, Refrigerator, Stainless Steel Appliances, Wall Oven, Washer, Water Softener Owned
Laundry Gas Dryer Hookup, Laundry Room, Main Level, Sink, Washer Hookup
Exterior
Parking Features Attached Garage, Asphalt, Finished Garage, Garage Door Opener
Garage Spaces 3.0
Fence None
Roof Type Age Over 8 Years,Asphalt
Building
Lot Description Tree Coverage - Heavy
Story Two
Foundation 1094
Sewer City Sewer/Connected
Water City Water/Connected
Level or Stories Two
Structure Type Brick,Concrete
New Construction false
Schools
School District Anoka-Hennepin
Read Less
Want to know what your home might be worth? Contact us for a FREE valuation!

Our team is ready to help you sell your home for the highest possible price ASAP
Nearby Locations