



$379,000
$374,900
1.1%For more information regarding the value of a property, please contact us for a free consultation.
8237 Pillsbury AVE S Bloomington, MN 55420
3 Beds
2 Baths
1,674 SqFt
Key Details
Sold Price $379,000
Property Type Single Family Home
Sub Type Single Family
Listing Status Sold
Purchase Type For Sale
Square Footage 1,674 sqft
Price per Sqft $226
Subdivision Nicollet 2Nd Add
MLS Listing ID 7013953
Sold Date 03/20/26
Bedrooms 3
Full Baths 1
Three Quarter Bath 1
Year Built 1960
Annual Tax Amount $3,520
Tax Year 2025
Contingent None
Lot Size 7,840 Sqft
Lot Dimensions 128'x60'x128'x60'
Property Sub-Type Single Family
Property Description
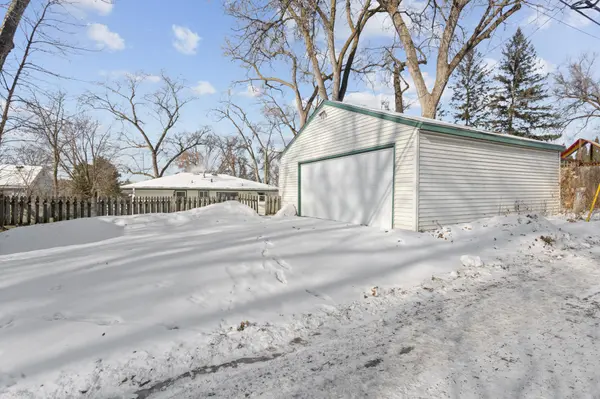
Nestled in a fantastic Bloomington neighborhood, this charming home offers the perfect blend of comfort, convenience, and privacy. But with easy access to 35W or 494! The moment you step through the door, you're greeted by a bright and airy living space that transitions seamlessly into the dining and kitchen areas. You'll love the practical ease of main-level living, with all three bedrooms conveniently located on the same floor. The beautifully finished lower level is a true standout. Featuring egress windows, this versatile space is ready to become your new rec room, hobby studio, or guest quarters. Step outside to a sprawling, private backyard just waiting for your outdoor entertaining and gardening projects. With a two-car detached garage, brand-new furnace just installed, and a 2015 roof, this turn-key home is ready for its next chapter. All that's left to do is move in!
Location
State MN
County Hennepin
Zoning Residential-Single Family
Rooms
Basement Egress Window(s), Finished, Full, Storage Space
Dining Room Breakfast Area, Eat In Kitchen, Informal Dining Room, Kitchen/Dining Room, Living/Dining Room
Interior
Heating Forced Air
Cooling Central Air
Fireplace No
Appliance Dishwasher, Dryer, Range, Refrigerator, Stainless Steel Appliances, Washer
Laundry In Basement, Laundry Room, Sink
Exterior
Parking Features Detached Garage, Asphalt, Electric, Garage Door Opener
Garage Spaces 2.0
Pool None
Roof Type Age Over 8 Years,Asphalt,Pitched
Building
Lot Description Tree Coverage - Light
Story One
Foundation 925
Sewer City Sewer/Connected
Water City Water/Connected
Level or Stories One
Structure Type Frame
New Construction false
Schools
School District Bloomington
Read Less
Want to know what your home might be worth? Contact us for a FREE valuation!

Our team is ready to help you sell your home for the highest possible price ASAP
Nearby Locations