


$365,000
$364,900
For more information regarding the value of a property, please contact us for a free consultation.
5547 Regis TRL NE Fridley, MN 55432
3 Beds
2 Baths
1,765 SqFt
Key Details
Sold Price $365,000
Property Type Single Family Home
Sub Type Single Family
Listing Status Sold
Purchase Type For Sale
Square Footage 1,765 sqft
Price per Sqft $206
Subdivision Parkview Oaks 1St Add
MLS Listing ID 7017450
Sold Date 03/20/26
Bedrooms 3
Full Baths 1
Half Baths 1
Year Built 1962
Annual Tax Amount $3,485
Tax Year 2025
Contingent None
Lot Size 10,105 Sqft
Lot Dimensions 78'x130'x78'x130'
Property Sub-Type Single Family
Property Description
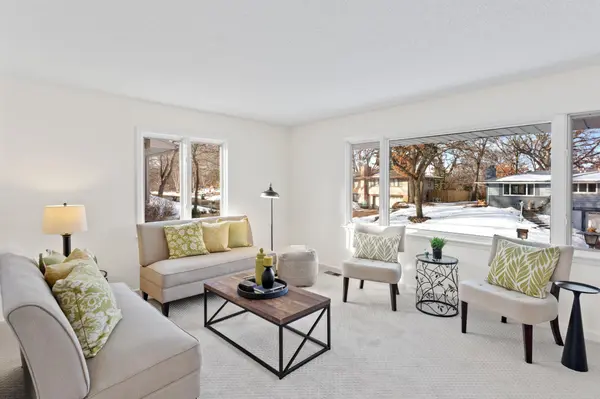
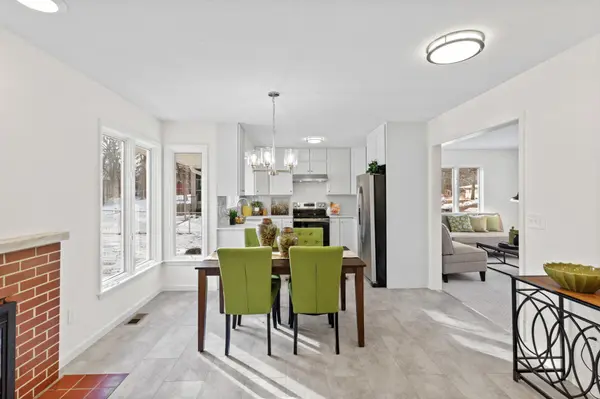
Welcome home to this beautifully updated 3 bedroom, 2 bath home featuring fresh paint and new flooring throughout. The bright living room offers new carpet and large windows that fill the space with natural light. The fully renovated kitchen shines with new stainless steel appliances, updated cabinets, countertops, backsplash, and durable LVT flooring, while dining area provides a cozy fireplace perfect for gatherings. All three bedrooms are conveniently located on the same level and feature refinished hardwood floors, along with a full bath boasting a new vanity and toilet. The owner's suite includes a private half bath for added comfort. The lower level expands your living space with a family room featuring LVP flooring and a fireplace, a nonconforming bedroom, and extra storage in the utility room. Enjoy peace of mind with a new furnace, AC, and electrical panel. Outside, a moderately sized fenced backyard offers the perfect space to relax and entertain.
Location
State MN
County Anoka
Zoning Residential-Single Family
Rooms
Basement Finished
Interior
Heating Forced Air
Cooling None
Fireplaces Number 2
Fireplace Yes
Appliance Cooktop, Dishwasher, Dryer, Exhaust Fan, Freezer, Microwave, Refrigerator, Stainless Steel Appliances, Washer
Exterior
Parking Features Tuckunder Garage
Garage Spaces 2.0
Building
Story One
Foundation 1214
Sewer City Sewer/Connected
Water City Water/Connected
Level or Stories One
New Construction false
Schools
School District Columbia Heights
Read Less
Want to know what your home might be worth? Contact us for a FREE valuation!

Our team is ready to help you sell your home for the highest possible price ASAP
Nearby Locations