


$324,500
$300,000
8.2%For more information regarding the value of a property, please contact us for a free consultation.
5558 Vera Cruz AVE N Crystal, MN 55429
3 Beds
2 Baths
1,468 SqFt
Key Details
Sold Price $324,500
Property Type Single Family Home
Sub Type Single Family
Listing Status Sold
Purchase Type For Sale
Square Footage 1,468 sqft
Price per Sqft $221
Subdivision Dundee Terrace
MLS Listing ID 7026055
Sold Date 03/26/26
Bedrooms 3
Full Baths 1
Three Quarter Bath 1
Year Built 1957
Annual Tax Amount $4,196
Tax Year 2025
Contingent None
Lot Size 8,712 Sqft
Lot Dimensions 65x131
Property Sub-Type Single Family
Property Description
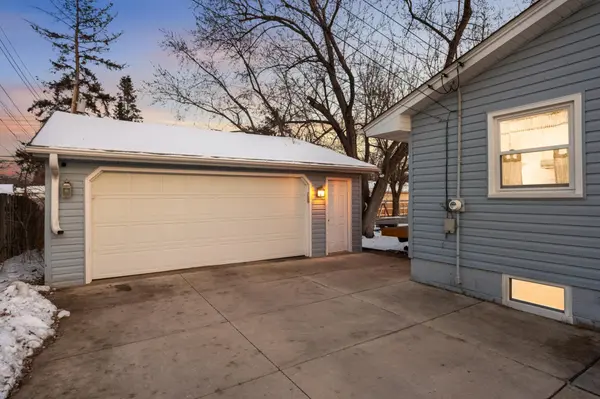
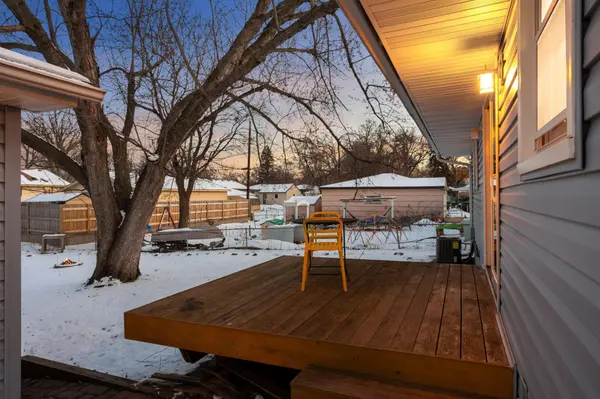
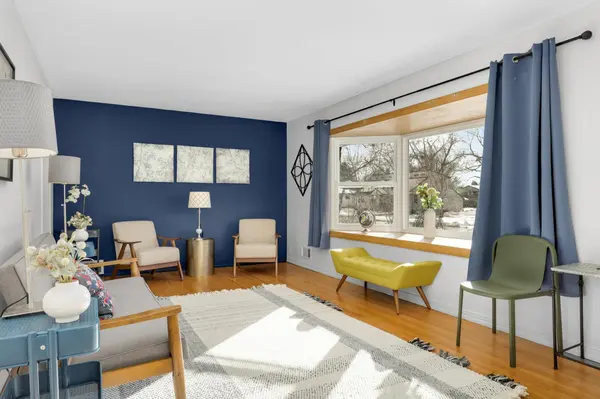
Welcome to 5558 Vera Cruz Avenue N – a well-maintained, move-in-ready one-story home nestled in the desirable Dundee Terrace neighborhood of Crystal. This inviting one-level residence offers 3 bedrooms and 2 baths with approximately 1,468 finished square feet of thoughtfully laid-out living space. Step inside to discover a bright, spacious floor plan with generous living and dining areas, an updated kitchen with ample workspace, and abundant natural light throughout. A partially finished lower level adds extra living space perfect for a family room, home office, or hobby room. Outdoor living is made easy with a fenced yard providing privacy and space for gardening or play, as well as a large, detached 2-car garage with a newer concrete driveway offering ample parking and storage. Updates include central air and forced-air heating, and the home's convenient layout blends classic charm with practical functionality. Don't miss your chance to own a great Crystal home with space to grow.
Location
State MN
County Hennepin
Zoning Residential-Single Family
Rooms
Basement Egress Window(s), Full, Partially Finished
Dining Room Separate/Formal Dining Room
Interior
Heating Forced Air
Cooling Central Air
Fireplace No
Appliance Dishwasher, Dryer, Freezer, Range, Refrigerator, Washer
Exterior
Parking Features Detached Garage, Concrete
Garage Spaces 2.0
Fence Chain Link, Full
Roof Type Asphalt
Building
Lot Description Tree Coverage - Light
Story One
Foundation 988
Sewer City Sewer - In Street
Water City Water/Connected
Level or Stories One
Structure Type Block
New Construction false
Schools
School District Robbinsdale
Read Less
Want to know what your home might be worth? Contact us for a FREE valuation!

Our team is ready to help you sell your home for the highest possible price ASAP
Nearby Locations