


$420,000
$415,000
1.2%For more information regarding the value of a property, please contact us for a free consultation.
13409 Arden CIR Burnsville, MN 55337
4 Beds
3 Baths
2,197 SqFt
Key Details
Sold Price $420,000
Property Type Single Family Home
Sub Type Single Family
Listing Status Sold
Purchase Type For Sale
Square Footage 2,197 sqft
Price per Sqft $191
Subdivision Chateaulin 4Th Add
MLS Listing ID 7030292
Sold Date 04/17/26
Bedrooms 4
Full Baths 1
Three Quarter Bath 2
Year Built 1975
Annual Tax Amount $4,404
Tax Year 2025
Contingent None
Lot Size 0.335 Acres
Lot Dimensions 177x121
Property Sub-Type Single Family
Property Description
Welcome to your dream home at 13409 Arden Circle, nestled in a serene cul-de-sac in the heart of Burnsville, MN. This 4-bedroom, 3-bathroom gem combines comfort, style, and unbeatable convenience in one incredible package.
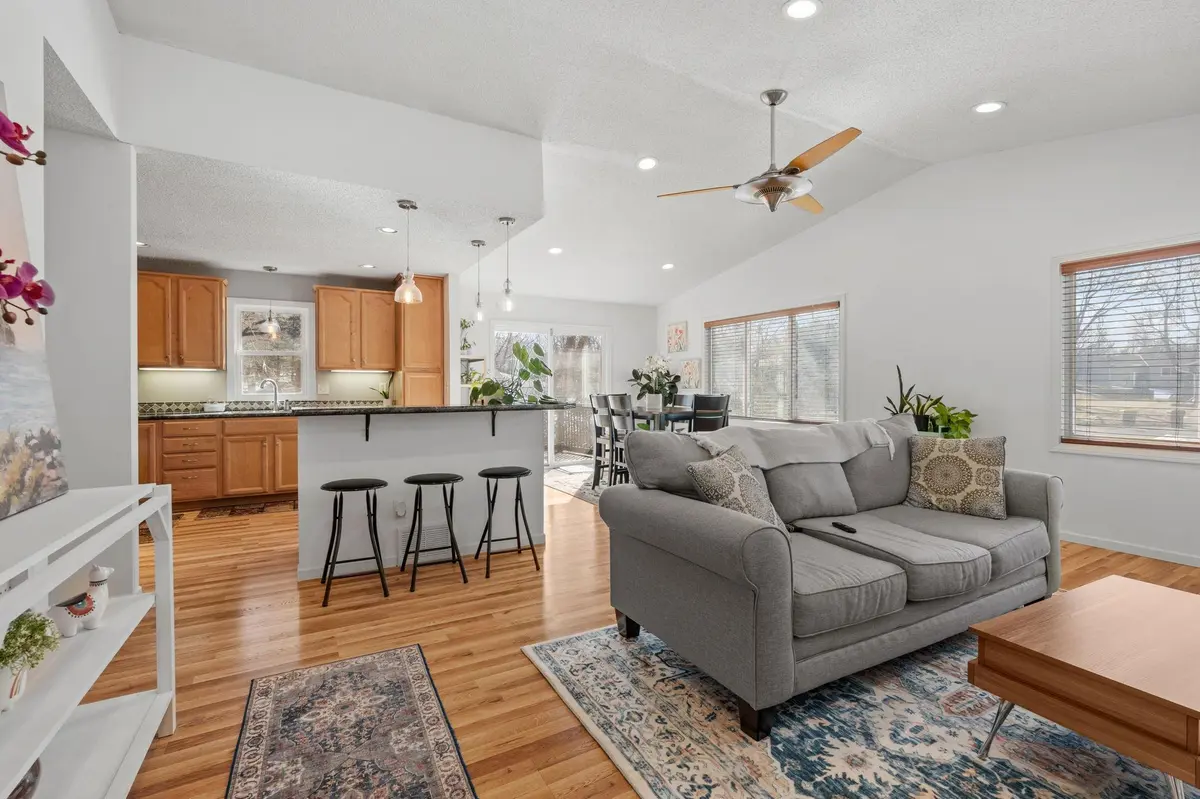
Step inside and be greeted by an open floor plan that feels bright and airy, thanks to vaulted ceilings that add a touch of grandeur. The flow from the spacious living room to the dining area and kitchen is seamless—perfect for daily living or entertaining. You'll love whipping up meals in the well-appointed kitchen or stepping out onto the large deck to enjoy your morning coffee or host summer barbecues.
The showstopper of this home is the luxurious primary suite, featuring a private ensuite bathroom that's as inviting as it is functional. It's your personal retreat at the end of a long day. Three additional bedrooms provide plenty of space for family, guests, or a home office setup to suit your lifestyle.
Outside, the quiet cul-de-sac offers a sense of peace and privacy, while the location keeps you connected to everything you need. Parks, shopping, and restaurants are all just a stone's throw away, and it's situated in the highly sought-after 196 school district.
Whether you're looking for a place to grow, relax, or entertain, this home checks all the boxes. Come see it for yourself and imagine the possibilities!
Location
State MN
County Dakota
Zoning Residential-Single Family
Rooms
Basement Full, Walkout
Interior
Heating Forced Air
Cooling Central Air
Fireplace No
Exterior
Parking Features Attached Garage
Garage Spaces 2.0
Building
Story Split Entry (Bi-Level)
Foundation 1197
Sewer City Sewer/Connected
Water City Water/Connected
Level or Stories Split Entry (Bi-Level)
New Construction false
Schools
School District Rosemount-Apple Valley-Eagan
Read Less
Want to know what your home might be worth? Contact us for a FREE valuation!

Our team is ready to help you sell your home for the highest possible price ASAP
Nearby Locations