



$682,500
$650,000
5.0%For more information regarding the value of a property, please contact us for a free consultation.
5760 Echo RD Shorewood, MN 55331
3 Beds
4 Baths
2,672 SqFt
Key Details
Sold Price $682,500
Property Type Single Family Home
Sub Type Single Family
Listing Status Sold
Purchase Type For Sale
Square Footage 2,672 sqft
Price per Sqft $255
Subdivision Echo Hills 2Nd Add
MLS Listing ID 7036723
Sold Date 06/12/26
Bedrooms 3
Full Baths 2
Half Baths 1
Three Quarter Bath 1
Year Built 1964
Annual Tax Amount $5,953
Tax Year 2026
Contingent None
Lot Size 0.440 Acres
Lot Dimensions SE132X194X60X201
Property Sub-Type Single Family
Property Description
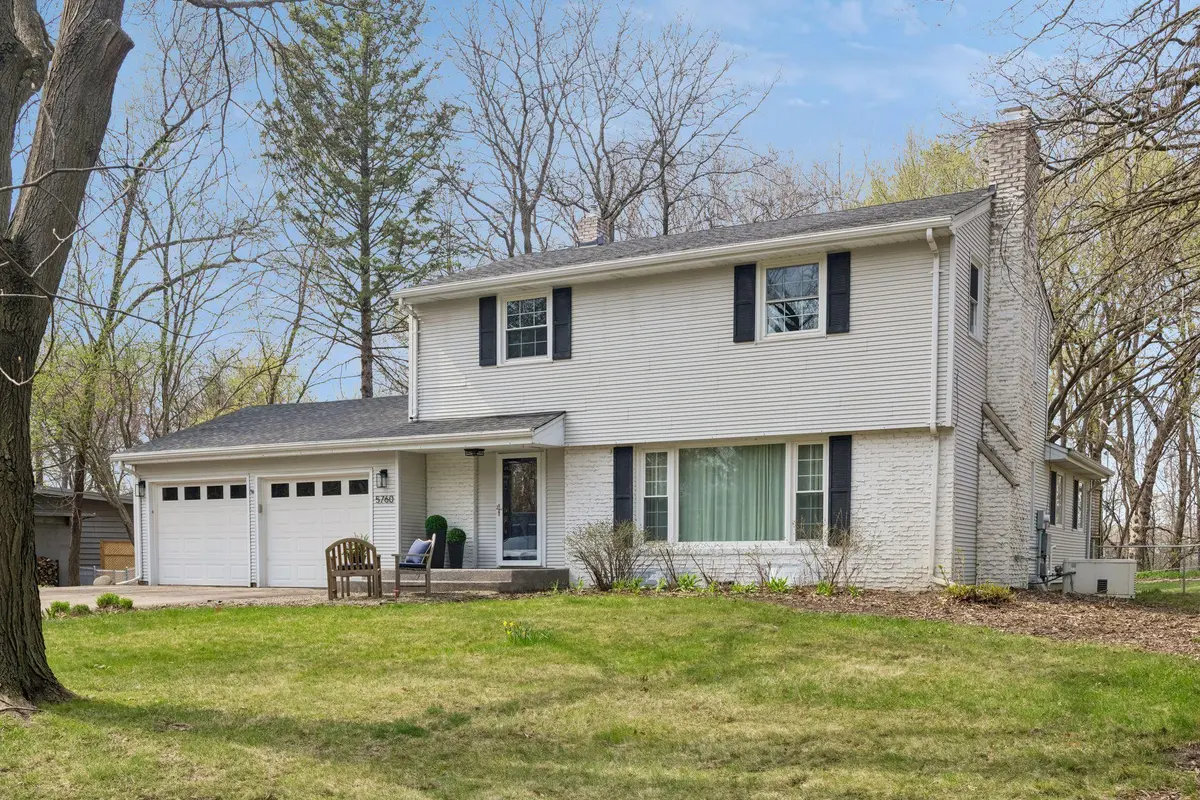
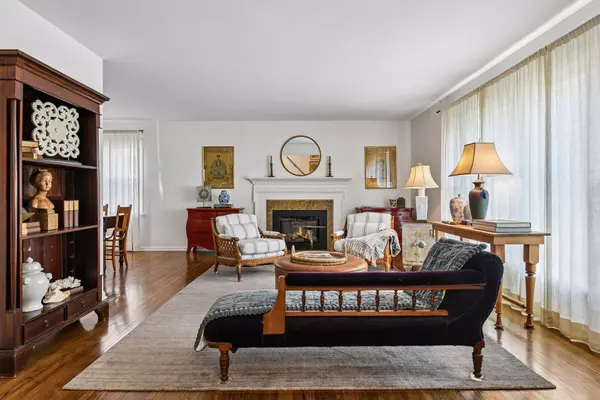
Fall in love with this charming two story with a most picturesque locale minutes to DT Excelsior! Warm and inviting living spaces with living and dining rooms effortlessly adjoining a well-appointed kitchen and large, vaulted family room. A myriad of windows illuminate the interior with natural light while affording lovely views of mature trees and the expansive, fenced back yard. On to the upper level, three delightful bedrooms, a generously sized, new primary bathroom and a second bathroom to service the other bedrooms. Lower-level principle spaces are flexible with a spacious rec room, laundry, bathroom, and storage. The demand locale in the Minnetonka school district is walking distance to neighborhood favorites including Joey Nova's Pizza, Hazelwood Food + Drink, Caribou Coffee and within easy reach of parks, trails, and the vibrant lakefront of Lake Minnetonka - all less than a mile from downtown Excelsior!
Location
State MN
County Hennepin
Zoning Residential-Single Family
Rooms
Basement Block, Daylight/Lookout Windows, Drain Tiled, Drainage System, Finished, Full, Storage Space, Sump Pump
Dining Room Informal Dining Room, Living/Dining Room
Interior
Heating Forced Air, Wood Stove
Cooling Central Air
Fireplaces Number 2
Fireplaces Type Brick, Family Room, Free Standing, Living Room, Wood Burning, Wood Burning Stove
Fireplace Yes
Appliance Dishwasher, Dryer, Microwave, Range, Refrigerator, Stainless Steel Appliances, Washer
Laundry Lower Level, Sink
Exterior
Parking Features Attached Garage, Asphalt, Garage Door Opener
Garage Spaces 2.0
Fence Full
Roof Type Age 8 Years or Less,Asphalt,Pitched
Building
Lot Description Property Adjoins Public Land, Tree Coverage - Medium
Story Two
Foundation 1134
Sewer City Sewer/Connected
Water Private, Well
Level or Stories Two
New Construction false
Schools
School District Minnetonka
Read Less
Want to know what your home might be worth? Contact us for a FREE valuation!

Our team is ready to help you sell your home for the highest possible price ASAP
Nearby Locations