


$352,000
$360,000
2.2%For more information regarding the value of a property, please contact us for a free consultation.
6051 Laurel AVE #211 Golden Valley, MN 55416
2 Beds
2 Baths
1,838 SqFt
Key Details
Sold Price $352,000
Property Type Condo
Sub Type (CC) Low Rise (3- Levels)
Listing Status Sold
Purchase Type For Sale
Square Footage 1,838 sqft
Price per Sqft $191
Subdivision Condo 0251 Laurel Hill West A Con
MLS Listing ID 7041814
Sold Date 07/16/26
Bedrooms 2
Full Baths 1
Three Quarter Bath 1
HOA Fees $1,272/mo
Year Built 1980
Annual Tax Amount $2,874
Tax Year 2026
Contingent None
Property Sub-Type (CC) Low Rise (3- Levels)
Property Description
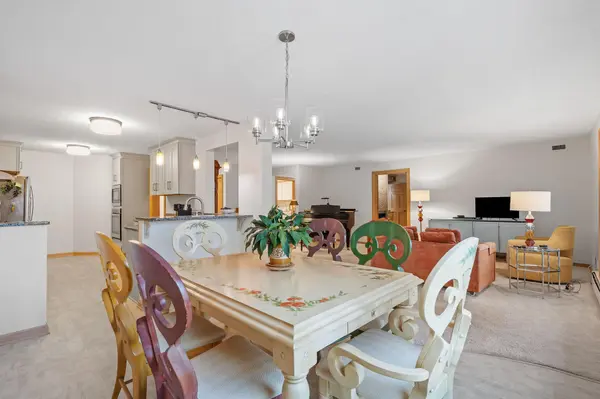
This exceptional corner end unit, situated in an unbeatable location, presents a unique opportunity. Renovations have been thoughtfully undertaken, creating a special home. The kitchen, bathrooms, flooring, knockdown ceilings, air conditioning, windows, and heated flooring in the four-season porch have all been upgraded. A foyer leads to a spacious living room and a family room, featuring a gas fireplace. The primary bedroom has a private balcony, a walk-in closet, and an elegant bathroom. Ample storage is provided through large closets, built-ins, and an abundance of kitchen cabinets. The building offers a range of amenities, including an indoor swimming pool, hot tub, sauna, pickleball/tennis courts, exercise room, woodworking shop, car wash, party room, outdoor patio/grills, two guest suites, a greenhouse, and convenient guest parking. The West End with all its dining and retail options is minutes away. Additionally, the property is conveniently located near major highways 394 and 100, offering a 10-minute drive to downtown.
Location
State MN
County Hennepin
Zoning Residential-Multi-Family
Rooms
Family Room Amusement/Party Room, Community Room, Exercise Room, Guest Suite
Basement Block
Interior
Heating Baseboard
Cooling Central Air
Fireplaces Number 1
Fireplaces Type Gas
Fireplace Yes
Appliance Cooktop, Dishwasher, Disposal, Dryer, Exhaust Fan, Microwave, Refrigerator, Wall Oven, Washer
Laundry Laundry Room, Main Level
Exterior
Parking Features Attached Garage, Heated Garage, Underground
Garage Spaces 1.0
Pool Below Ground, Heated, Indoor, Shared
Building
Story One
Foundation 1838
Sewer City Sewer/Connected
Water City Water/Connected
Level or Stories One
New Construction false
Schools
School District Hopkins
Others
HOA Fee Include Building Exterior,Cable TV,Gas,Hazard Insurance,Heating,Internet,Lawn Care,Maintenance Grounds,Parking,Professional Mgmt,Recreation Facility,Sanitation,Sewer,Shared Amenities,Snow Removal,Water
Read Less
Want to know what your home might be worth? Contact us for a FREE valuation!

Our team is ready to help you sell your home for the highest possible price ASAP
Nearby Locations