



$275,000
$250,000
10.0%For more information regarding the value of a property, please contact us for a free consultation.
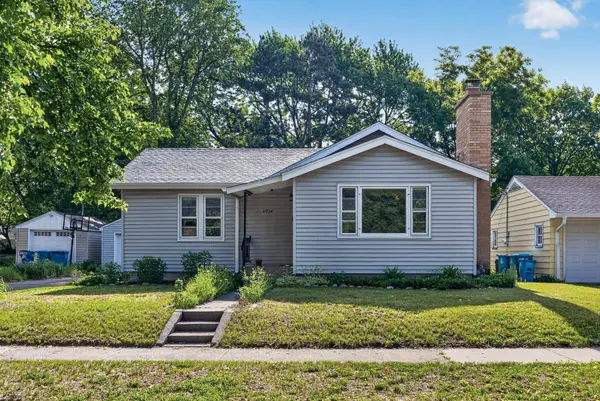
4034 Zane AVE N Robbinsdale, MN 55422
2 Beds
1 Bath
1,271 SqFt
Key Details
Sold Price $275,000
Property Type Single Family Home
Sub Type Single Family
Listing Status Sold
Purchase Type For Sale
Square Footage 1,271 sqft
Price per Sqft $216
Subdivision Confer Bros Glenwood Manor 2Nd Add
MLS Listing ID 7088114
Sold Date 07/30/26
Bedrooms 2
Full Baths 1
Year Built 1938
Annual Tax Amount $2,622
Tax Year 2025
Contingent None
Lot Size 8,276 Sqft
Lot Dimensions 135x60
Property Sub-Type Single Family
Property Description
Charming and move-in ready, this 2-bedroom, 1-bath Robbinsdale home combines classic 1938 character with numerous recent updates. The kitchen was beautifully updated in 2024, while major mechanical improvements include a new furnace and central air in 2021 and a chimney rebuild from the roofline up in 2020. In 2025, the home received a new roof, gutters, water heater, and refreshed garden beds. Fresh paint throughout creates a bright and welcoming atmosphere. Outside, enjoy native wildflowers lining the front sidewalk and established garden beds featuring hops and asparagus in the backyard. Conveniently located near parks, shopping, dining, and commuter routes, this well-maintained home offers comfort, charm, and peace of mind for years to come.
Location
State MN
County Hennepin
Zoning Residential-Single Family
Rooms
Basement Block, Partially Finished, Storage Space
Dining Room Eat In Kitchen
Interior
Heating Forced Air
Cooling Central Air
Fireplaces Number 1
Fireplaces Type Brick, Family Room, Wood Burning
Fireplace Yes
Appliance Dishwasher, Dryer, Exhaust Fan, Gas Water Heater, Microwave, Range, Refrigerator, Washer, Water Softener Owned
Laundry In Basement
Exterior
Parking Features Detached Garage, Asphalt, Electric
Garage Spaces 1.0
Fence Chain Link
Pool None
Roof Type Age 8 Years or Less
Building
Lot Description Tree Coverage - Light
Story One
Foundation 1040
Sewer City Sewer/Connected
Water City Water/Connected
Level or Stories One
Structure Type Block
New Construction false
Schools
School District Robbinsdale
Read Less
Want to know what your home might be worth? Contact us for a FREE valuation!

Our team is ready to help you sell your home for the highest possible price ASAP
Nearby Locations