




$380,000
$399,900
5.0%For more information regarding the value of a property, please contact us for a free consultation.
2150 Old School RD #351 Mound, MN 55364
2 Beds
2 Baths
2,539 SqFt
Key Details
Sold Price $380,000
Property Type Condo
Sub Type (CC) Low Rise (3- Levels)
Listing Status Sold
Purchase Type For Sale
Square Footage 2,539 sqft
Price per Sqft $149
Subdivision Cic 1084 The Village By The Bay
MLS Listing ID 7017481
Sold Date 08/26/26
Bedrooms 2
Full Baths 2
HOA Fees $561/mo
Year Built 2007
Annual Tax Amount $4,477
Tax Year 2025
Contingent None
Property Sub-Type (CC) Low Rise (3- Levels)
Property Description
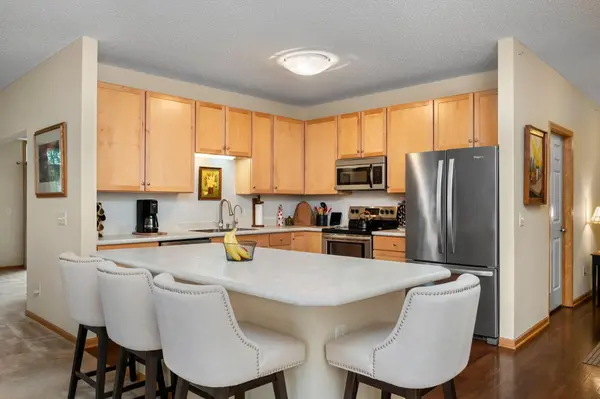
Finally, The Refreshing Layout You Have Been Looking For! Impressive spaces, tall ceilings, nice updates! Kitchen with new countertops offers great work spaces, 42 inch upper cabinets, stainless steel appliances, extra storage. Plus a large one level center island perfect for everything from charcuterie spreads to holiday baking. Connect with friends and family in the dining room. Then unwind by the fire in the living room. Need room for game night, larger furniture, crafting, displaying collections? These generous, versatile living areas offer room to accommodate your needs. In addition, off the main living area is the family room with access to the Inviting deck! Impressive owners suite features a sitting area, walk-in closet, dressing room area, a private bath with double-sink vanity, separate tub and shower, and additional closets (see floor plan!). Two additional rooms include a second bedroom with walk in closet and office/flex space off the large foyer that features a deep double closet. In-unit laundry and utilities. Two heated underground parking spaces. Building offers library on the 3rd floor and a party room on the 2nd floor. Convenient location near Lake Minnetonka, shops, restaurants, coffee, live music, theater, with easy access to the Dakota Trail for walking/biking.
Location
State MN
County Hennepin
Zoning Residential-Multi-Family
Body of Water [{\"WaterBodyKey\":\"101379\", \"NST_LakeChain\":\"N\", \"LakeAcres\":14205.6, \"NST_LakeClass\":\"General Development\", \"BodyOfWaterNumber\":\"27013300\", \"WaterBodyName\":\"Minnetonka\", \"LakeDepth\":113}]
Lake Name Minnetonka
Rooms
Family Room Amusement/Party Room
Basement None
Dining Room Living/Dining Room
Interior
Heating Forced Air
Cooling Central Air
Fireplaces Number 1
Fireplaces Type Gas, Living Room
Fireplace Yes
Appliance Dishwasher, Disposal, Dryer, Electric Water Heater, Water Osmosis System, Microwave, Range, Refrigerator, Stainless Steel Appliances, Washer, Water Softener Owned
Laundry Laundry Room, Main Level, In Unit
Exterior
Parking Features Assigned, Concrete, Floor Drain, Garage Door Opener, Heated Garage, Underground
Garage Spaces 2.0
Waterfront Description Other
Roof Type Architectural Shingle,Asphalt,Pitched
Building
Lot Description Tree Coverage - Medium
Story One
Foundation 2539
Sewer City Sewer/Connected
Water City Water/Connected
Level or Stories One
Structure Type Concrete,Frame
New Construction false
Schools
School District Westonka
Others
HOA Fee Include Building Exterior,Controlled Access,Hazard Insurance,Lawn Care,Maintenance Grounds,Parking,Professional Mgmt,Sanitation,Security System,Sewer,Shared Amenities,Snow Removal,Water
Read Less
Want to know what your home might be worth? Contact us for a FREE valuation!

Our team is ready to help you sell your home for the highest possible price ASAP
Nearby Locations