



$637,500
$650,000
1.9%For more information regarding the value of a property, please contact us for a free consultation.
19934 Hiawatha CT Lakeville, MN 55044
4 Beds
4 Baths
3,059 SqFt
Key Details
Sold Price $637,500
Property Type Single Family Home
Sub Type Single Family
Listing Status Sold
Purchase Type For Sale
Square Footage 3,059 sqft
Price per Sqft $208
Subdivision Berres Ridge 2Nd Add
MLS Listing ID 7069964
Sold Date 08/28/26
Bedrooms 4
Full Baths 2
Half Baths 1
Three Quarter Bath 1
Year Built 2019
Annual Tax Amount $6,842
Tax Year 2026
Contingent None
Lot Size 0.370 Acres
Lot Dimensions 48x135x70x144
Property Sub-Type Single Family
Property Description
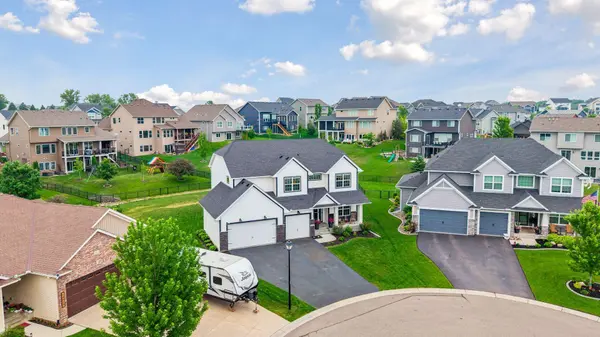
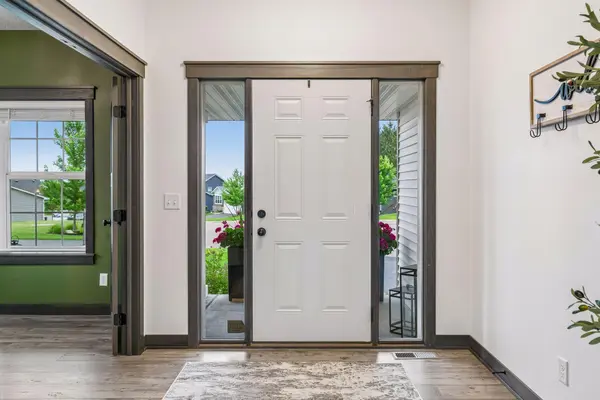
Set on a quiet cul-de-sac in the highly regarded Lakeville School District, this well-designed home offers generous living space and thoughtful features throughout. The main level features a dedicated office, expansive windows that fill the home with natural light, and an open layout ideal for both everyday living and entertaining. The gourmet kitchen is equipped with a gas cooktop, vent hood, dual wall ovens, ample prep space, and a large pantry. Just off the dining area, the paver patio provides an inviting outdoor space for relaxing or gathering with friends and family. Situated on a large, flat 0.37-acre lot, the backyard offers endless possibilities, with plenty of room for outdoor entertaining, recreation, gardening, or even a future swimming pool. Upstairs, you'll find four bedrooms on one level, convenient second-floor laundry, and a versatile loft area that can be used as a second living space, playroom, study area, or hobby room. The spacious primary suite includes a private bath with a soaking tub and walk-in shower. The second bedroom features its own ¾ bath, while two additional bedrooms share a full bath with dual sinks. The unfinished lower level offers excellent potential for future expansion, with room for a large family room, fifth bedroom, and nearby ¾ bath. A 3-car insulated garage completes the home. With a functional layout, quality finishes, and room to grow, this home offers comfort, flexibility, and a desirable location.
Location
State MN
County Dakota
Zoning Residential-Single Family
Rooms
Basement Drain Tiled, Egress Window(s), Full, Storage Space, Sump Pump, Unfinished
Dining Room Breakfast Bar, Breakfast Area, Eat In Kitchen, Informal Dining Room, Kitchen/Dining Room, Living/Dining Room
Interior
Heating Forced Air
Cooling Central Air
Fireplace No
Appliance Air-To-Air Exchanger, Cooktop, Dishwasher, Disposal, Double Oven, Dryer, Exhaust Fan, Humidifier, Gas Water Heater, Microwave, Refrigerator, Stainless Steel Appliances, Wall Oven, Washer, Water Softener Owned
Laundry Gas Dryer Hookup, Laundry Room, Sink, Upper Level, Washer Hookup
Exterior
Parking Features Attached Garage, Asphalt, Garage Door Opener, Insulated Garage, Storage
Garage Spaces 3.0
Fence None
Roof Type Age 8 Years or Less,Asphalt,Pitched
Building
Story Two
Foundation 1110
Sewer City Sewer/Connected
Water City Water/Connected
Level or Stories Two
New Construction false
Schools
School District Lakeville
Read Less
Want to know what your home might be worth? Contact us for a FREE valuation!

Our team is ready to help you sell your home for the highest possible price ASAP
Nearby Locations