

$665,000
$665,000
For more information regarding the value of a property, please contact us for a free consultation.
4631 173rd ST W Lakeville, MN 55044
5 Beds
4 Baths
3,448 SqFt
Key Details
Sold Price $665,000
Property Type Single Family Home
Sub Type Single Family
Listing Status Sold
Purchase Type For Sale
Square Footage 3,448 sqft
Price per Sqft $192
Subdivision Brookshire
MLS Listing ID 7062292
Sold Date 08/31/26
Bedrooms 5
Full Baths 2
Three Quarter Bath 2
HOA Fees $82/qua
Year Built 2026
Annual Tax Amount $1,646
Tax Year 2026
Contingent None
Lot Size 9733.000 Acres
Lot Dimensions 71x130x79x130
Property Sub-Type Single Family
Property Description
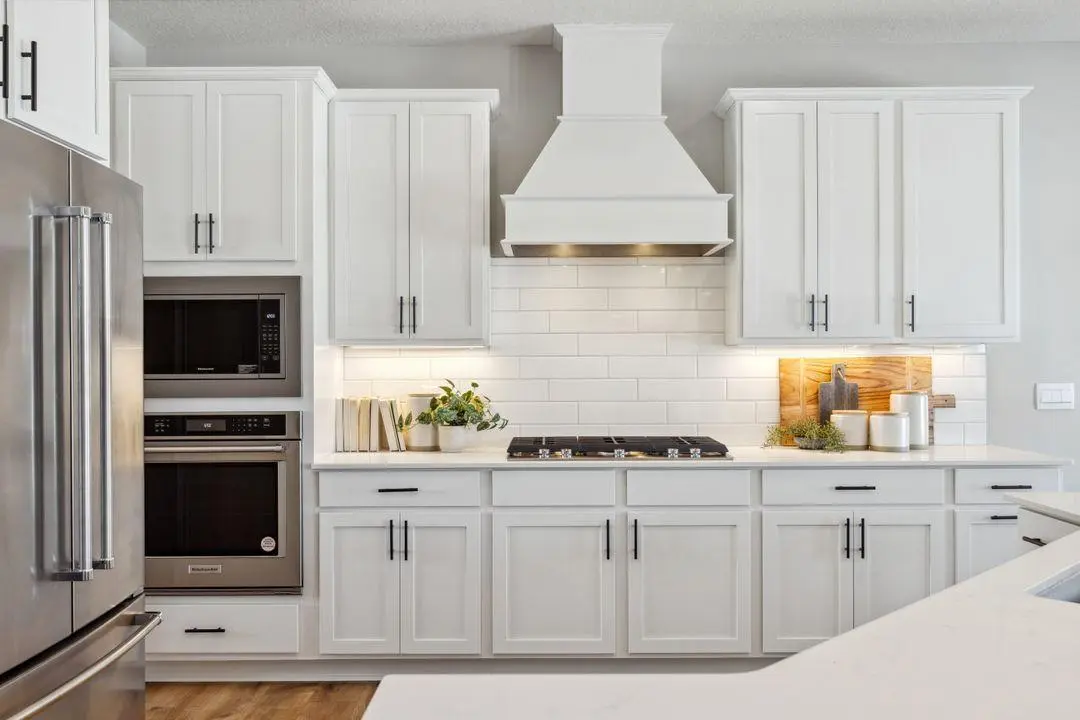
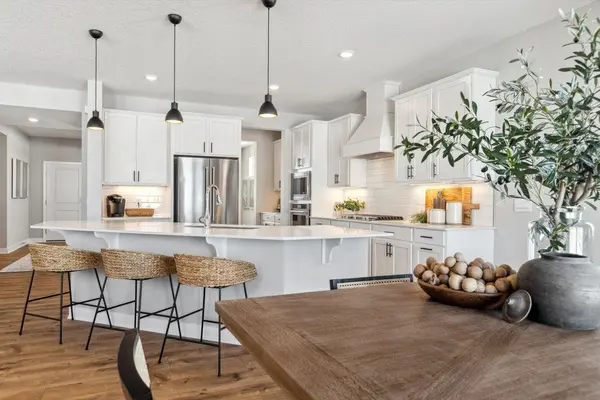
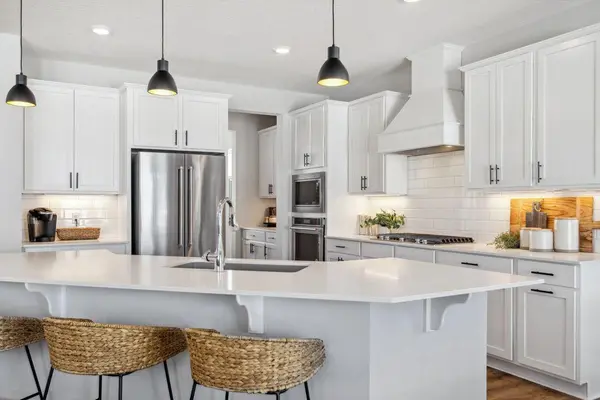
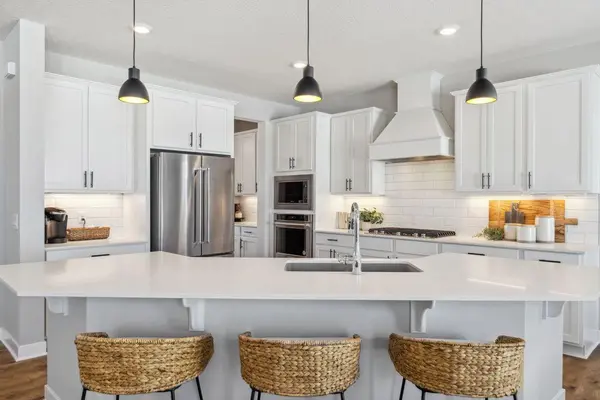
Ask how you can receive a 5.50% Conventional or 4.99% Government 30 yr fixed rate mortgage PLUS up to $5,000 in closing costs on this home! The Whitney floor plan is the most spacious in our neighborhood! On the main level you'll find a light-filled family room with cozy gas fireplace, both formal & informal dining spaces, and an upgraded Gourmet kitchen complete with butler's pantry! An oversized Quartz island and tile backsplash add to the elegance of this spacious kitchen. There are also a main floor bedroom and 3/4 bath. The upper-level features four bedrooms and three bathrooms. Two bedrooms are connected by a Jack & Jill bath. An incredible primary suite boasts dual bath vanities, TWO walk-in closets, walk-in shower with separate soaking tub, and enclosed toilet room. You will also find upstairs laundry for convenience, and an incredible loft that will no doubt be a favorite hangout spot! The unfinished basement provides all kinds of opportunities - bring your imagination! Over 1,100 sft awaits you! Home sits on a gorgeous pond view lot and includes sod and irrigation. Plus, enjoy all the amenities of resort-style living as a resident of the Brookshire community! Featuring a beautiful clubhouse, which includes a fitness center, yoga studio, locker rooms with showers, heated outdoor pool, playground, pickleball courts, basketball court, bocce ball, and both indoor and outdoor gathering spaces! In close proximity to local schools, and just 2 miles from grocery shopping, Target, restaurants, and all that the city of Lakeville has to offer!
Location
State MN
County Dakota
Community Brookshire
Zoning Residential-Single Family
Rooms
Family Room Amusement/Party Room, Business Center, Club House, Community Room, Exercise Room, Play Area, Sun Room
Basement Drain Tiled, Drainage System, Egress Window(s), Full, Storage Space, Sump Pump, Unfinished
Dining Room Breakfast Bar, Breakfast Area, Eat In Kitchen, Kitchen/Dining Room, Separate/Formal Dining Room
Interior
Heating Forced Air, Fireplace(s), Humidifier
Cooling Central Air
Fireplaces Number 1
Fireplaces Type Family Room, Living Room
Fireplace Yes
Appliance Air-To-Air Exchanger, Cooktop, Dishwasher, Disposal, ENERGY STAR Qualified Appliances, Exhaust Fan, Humidifier, Microwave, Stainless Steel Appliances, Tankless Water Heater, Wall Oven
Laundry Electric Dryer Hookup, Laundry Room, Upper Level
Exterior
Parking Features Attached Garage, Asphalt, Garage Door Opener
Garage Spaces 3.0
Pool Below Ground, Outdoor, Shared
Roof Type Age 8 Years or Less,Architectural Shingle,Asphalt,Pitched
Building
Lot Description Sod Included in Price, Underground Utilities
Story Two
Foundation 1484
Sewer City Sewer/Connected
Water City Water/Connected
Level or Stories Two
Structure Type Concrete,Frame
New Construction true
Schools
School District Farmington
Others
HOA Fee Include Other,Professional Mgmt,Recreation Facility,Sanitation,Shared Amenities
Read Less
Want to know what your home might be worth? Contact us for a FREE valuation!

Our team is ready to help you sell your home for the highest possible price ASAP
Nearby Locations