

$635,000
$599,900
5.9%For more information regarding the value of a property, please contact us for a free consultation.
17654 W 67th ST Eden Prairie, MN 55346
4 Beds
4 Baths
3,416 SqFt
Key Details
Sold Price $635,000
Property Type Single Family Home
Sub Type Single Family
Listing Status Sold
Purchase Type For Sale
Square Footage 3,416 sqft
Price per Sqft $185
Subdivision The Farm
MLS Listing ID 7110854
Sold Date 09/02/26
Bedrooms 4
Full Baths 1
Half Baths 1
Three Quarter Bath 2
Year Built 1987
Annual Tax Amount $7,439
Tax Year 2026
Contingent None
Lot Size 0.340 Acres
Lot Dimensions 104x190x46x207
Property Sub-Type Single Family
Property Description
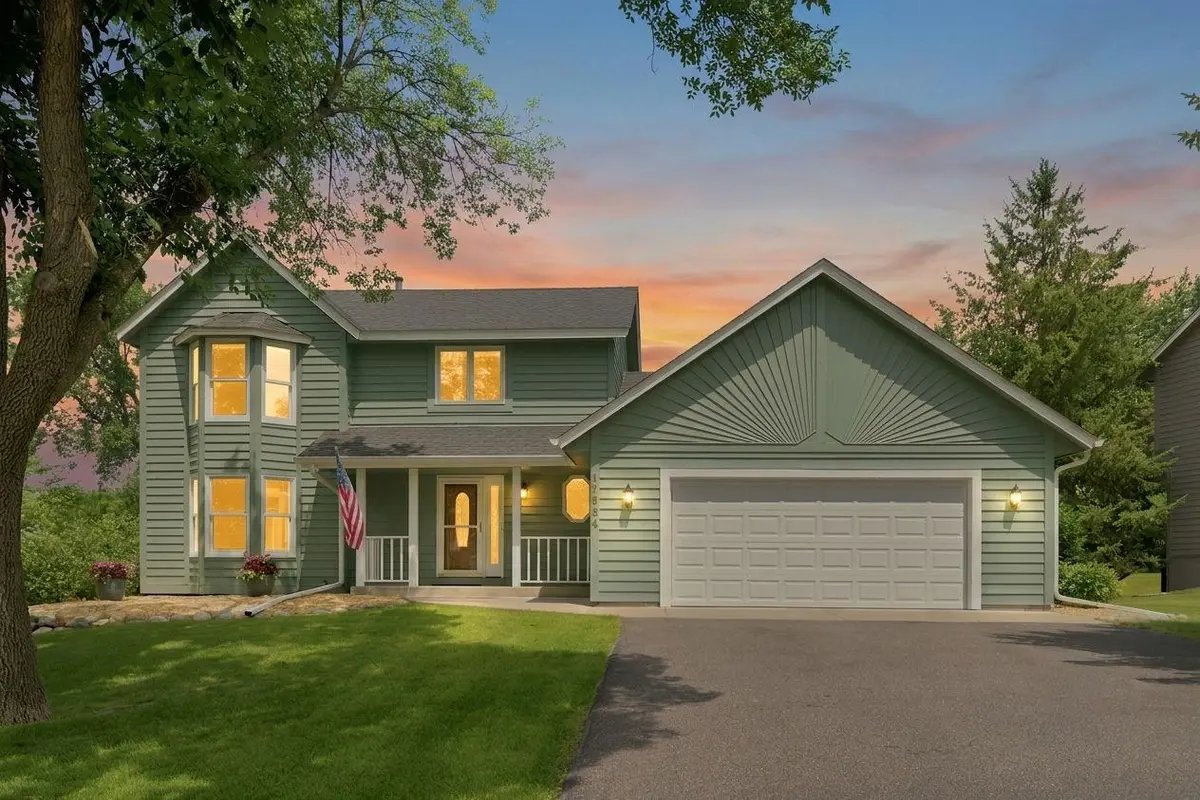
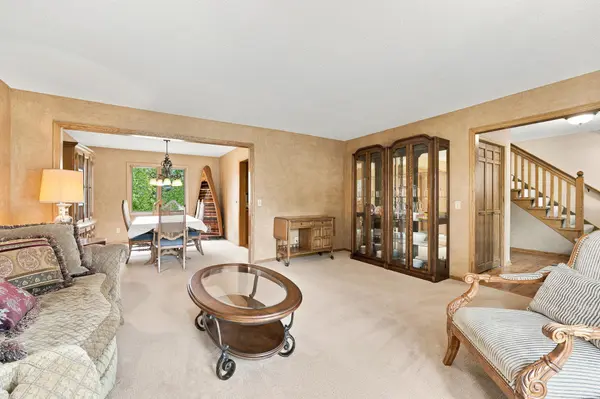
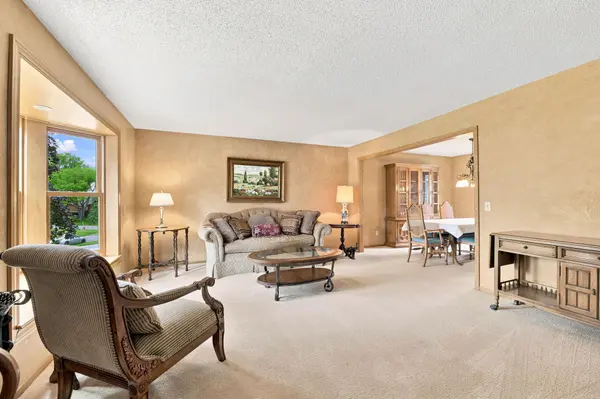
Welcome to this beautifully updated home in a prime Eden Prairie location! Offering four spacious bedrooms and an ideal layout for everyday living, this home combines timeless finishes with thoughtful updates throughout.
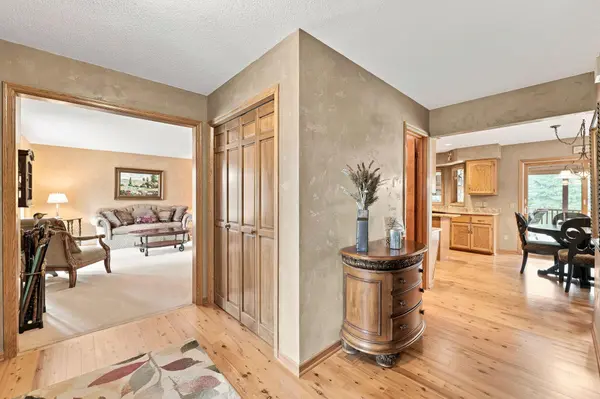
The main level features gleaming hardwood floors, granite countertops, black appliances, and custom cabinetry, creating a warm and inviting space for cooking, entertaining, and gathering. Upstairs, the expansive primary suite boasts an incredible 11' x 7' walk-in closet, providing exceptional storage and organization.
Enjoy the many recent improvements, including new exterior paint (June 2026), brand-new upstairs carpet (June 2026), basement carpet (2024), and a new roof (2018), offering peace of mind for years to come.
Step outside to relax on the charming 18' x 6' front porch or unwind in the spectacular screened porch featuring a cozy fireplace—perfect for enjoying Minnesota evenings. The huge, flat backyard offers endless possibilities for play, entertaining, or simply enjoying the outdoors.
Located within walking distance to Prairie View Elementary and Eden Prairie High School, this exceptional home delivers the perfect combination of space, style, updates, and an unbeatable location. Don't miss your opportunity to make this Eden Prairie gem your next home!
Location
State MN
County Hennepin
Zoning Residential-Single Family
Rooms
Basement Daylight/Lookout Windows, Egress Window(s), Finished, Storage Space, Sump Pump
Dining Room Eat In Kitchen, Kitchen/Dining Room, Separate/Formal Dining Room
Interior
Heating Forced Air
Cooling Central Air
Fireplaces Number 2
Fireplaces Type Family Room, Wood Burning
Fireplace Yes
Appliance Dishwasher, Disposal, Dryer, Exhaust Fan, Humidifier, Gas Water Heater, Microwave, Range, Refrigerator, Washer
Laundry Gas Dryer Hookup, Laundry Room, Main Level, Sink
Exterior
Parking Features Attached Garage, Asphalt, RV Access/Parking
Garage Spaces 2.0
Fence None
Roof Type Age 8 Years or Less,Architectural Shingle,Asphalt,Pitched
Building
Lot Description Tree Coverage - Light
Story Two
Foundation 1292
Sewer City Sewer/Connected
Water City Water/Connected
Level or Stories Two
Structure Type Block,ICFs (Insulated Concrete Forms)
New Construction false
Schools
School District Eden Prairie
Read Less
Want to know what your home might be worth? Contact us for a FREE valuation!

Our team is ready to help you sell your home for the highest possible price ASAP
Nearby Locations