

$248,000
$250,000
0.8%For more information regarding the value of a property, please contact us for a free consultation.
6729 52nd AVE N Crystal, MN 55428
2 Beds
1 Bath
784 SqFt
Key Details
Sold Price $248,000
Property Type Single Family Home
Sub Type Single Family
Listing Status Sold
Purchase Type For Sale
Square Footage 784 sqft
Price per Sqft $316
Subdivision Murray Lane 7Th Add
MLS Listing ID 7121955
Sold Date 09/04/26
Bedrooms 2
Full Baths 1
Year Built 1953
Annual Tax Amount $2,945
Tax Year 2026
Contingent None
Lot Size 9,147 Sqft
Lot Dimensions 71x123x92x100
Property Sub-Type Single Family
Property Description
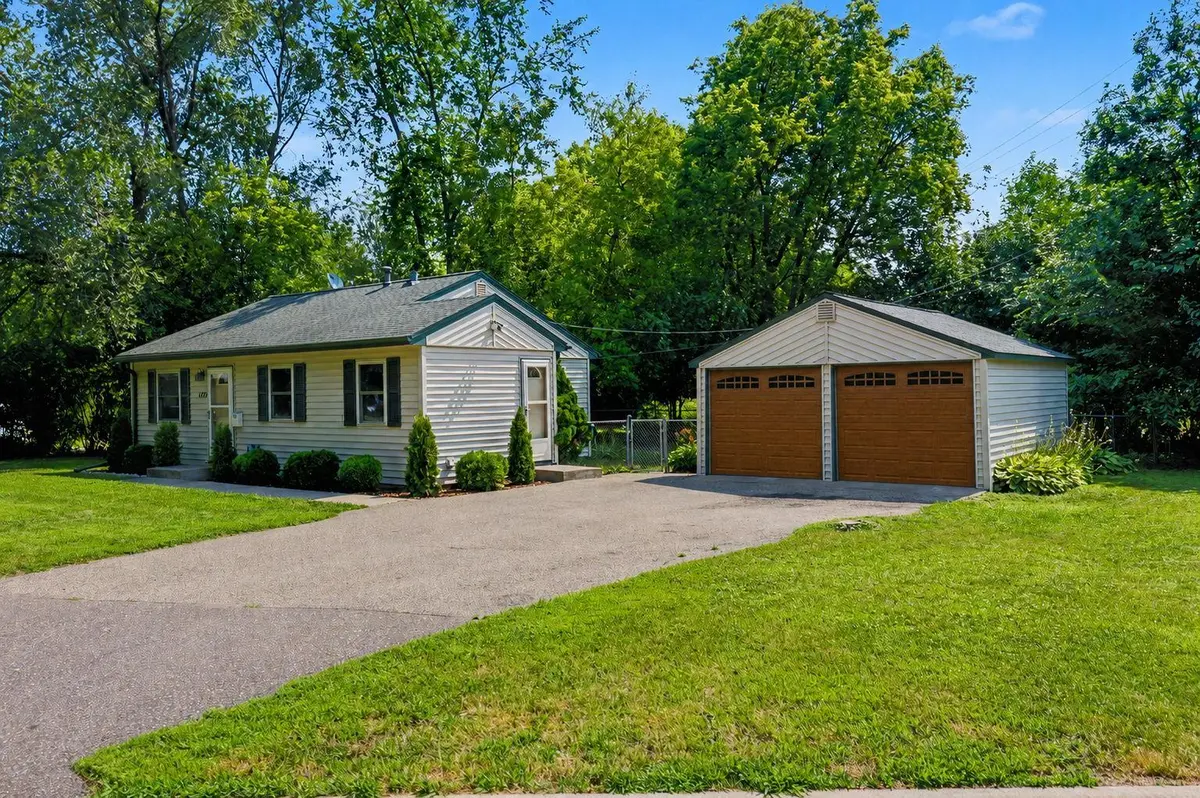
Charming, move-in ready, and beautifully updated;this inviting home is ready to welcome you! This charming 2-bedroom, 1-bath home offers easy one-level living on a desirable corner lot in a quiet, established neighborhood. Exceptional curb appeal features mature maple trees, refreshed landscaping, a fully fenced backyard, with a garden bed, patio, swing set, and storage shed.
The insulated detached 2-car garage is a rare find, complete with epoxy floors, two new garage doors, air-conditioned workshop-perfect for hobbies, projects, or additional workspace.
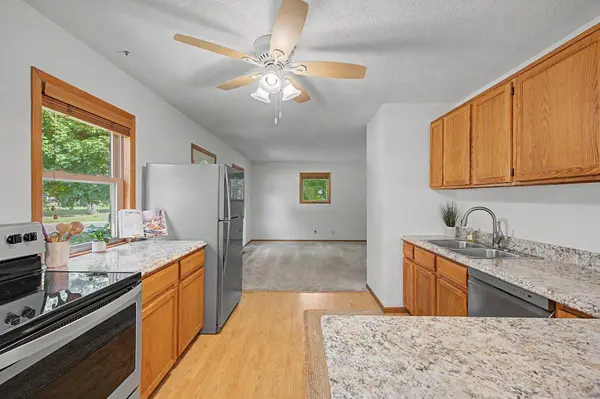
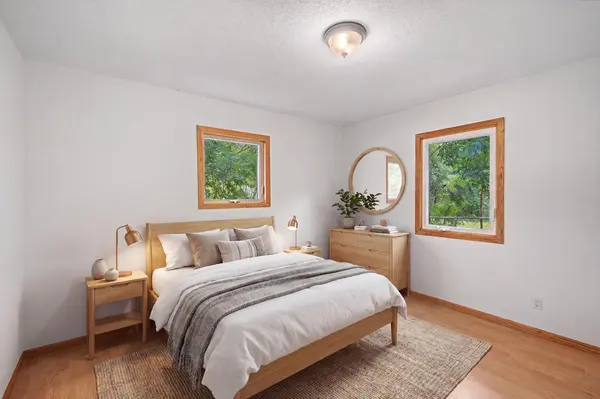
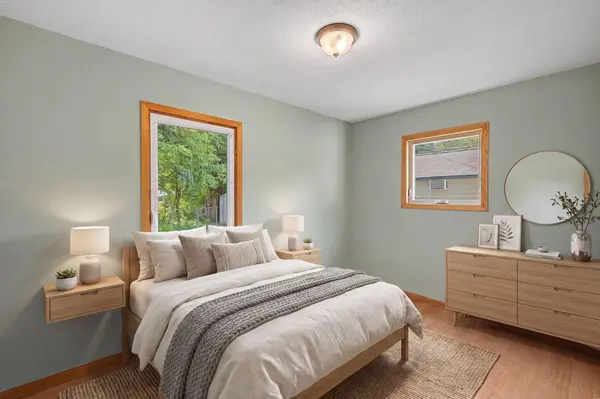
Inside, you'll love the fresh paint, new flooring, updated kitchen countertops, and stainless steel appliances. Conveniently located near shopping, dining, parks, walking trails, and major commuter routes, this home combines comfort, convenience, and value.
Priced at $250,000, this is an outstanding opportunity to own an updated home in a highly desirable neighborhood. Schedule your showing today!
Location
State MN
County Hennepin
Zoning Residential-Single Family
Rooms
Basement None
Interior
Heating Forced Air
Cooling Central Air
Fireplace No
Appliance Dishwasher, Dryer, Range, Refrigerator, Washer
Exterior
Parking Features Detached Garage
Garage Spaces 2.0
Building
Story Two
Foundation 784
Sewer City Sewer/Connected
Water City Water/Connected
Level or Stories Two
New Construction false
Schools
School District Robbinsdale
Read Less
Want to know what your home might be worth? Contact us for a FREE valuation!

Our team is ready to help you sell your home for the highest possible price ASAP
Nearby Locations