


$245,000
$249,900
2.0%For more information regarding the value of a property, please contact us for a free consultation.
2507 Yellowstone DR #89 Hastings, MN 55033
3 Beds
2 Baths
1,369 SqFt
Key Details
Sold Price $245,000
Property Type Townhouse
Sub Type (TH) Side x Side
Listing Status Sold
Purchase Type For Sale
Square Footage 1,369 sqft
Price per Sqft $178
Subdivision Glendale Heights 3Rd Add
MLS Listing ID 7114540
Sold Date 09/15/26
Bedrooms 3
Full Baths 1
Half Baths 1
Year Built 2005
Annual Tax Amount $2,794
Tax Year 2026
Contingent None
Lot Size 3,049 Sqft
Lot Dimensions 3049
Property Sub-Type (TH) Side x Side
Property Description
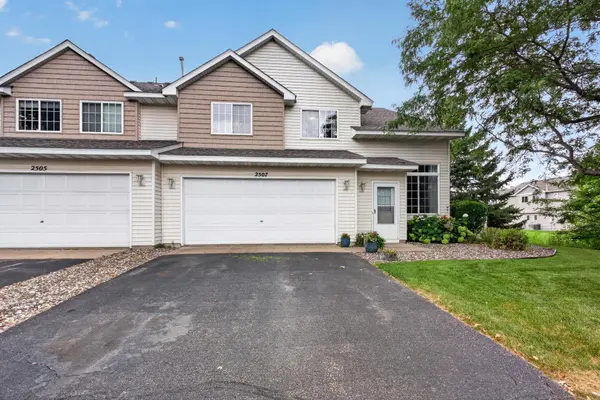
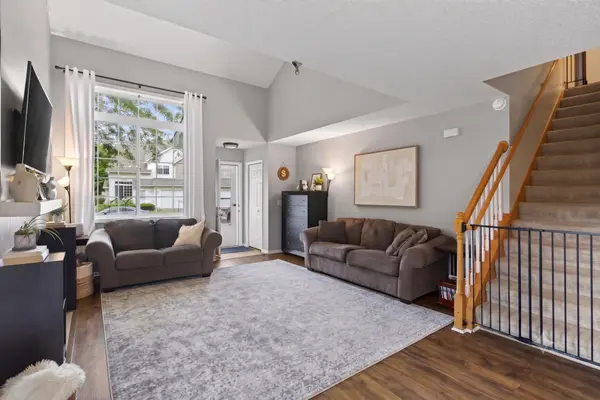
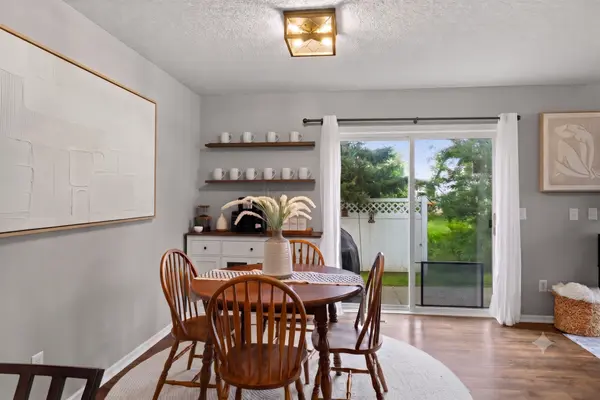
Move right into this bright and inviting end-unit townhome! The open main level welcomes you with vaulted ceilings, large windows that fill the home with natural light, and a cozy gas fireplace in the living room. The kitchen offers convenient breakfast bar seating and flows seamlessly into the dining area, making it perfect for everyday living and entertaining. A half bath is conveniently located just off the garage entrance.
Upstairs, you'll find three comfortable bedrooms, including one with a walk-in closet, plus a full bath and conveniently located upper-level laundry.
Don't miss the opportunity to make this wonderful home your own!
Location
State MN
County Dakota
Zoning Residential-Single Family
Rooms
Basement None
Dining Room Informal Dining Room
Interior
Heating Forced Air
Cooling Central Air
Fireplaces Number 1
Fireplaces Type Gas
Fireplace Yes
Appliance Dishwasher, Dryer, Range, Refrigerator, Washer
Laundry Upper Level
Exterior
Parking Features Attached Garage
Garage Spaces 2.0
Building
Story Two
Foundation 637
Sewer City Sewer/Connected
Water City Water/Connected
Level or Stories Two
New Construction false
Schools
School District Hastings
Read Less
Want to know what your home might be worth? Contact us for a FREE valuation!

Our team is ready to help you sell your home for the highest possible price ASAP
Nearby Locations