



$464,000
$475,000
2.3%For more information regarding the value of a property, please contact us for a free consultation.
20330 Goldeneye WAY Rogers, MN 55374
5 Beds
4 Baths
2,636 SqFt
Key Details
Sold Price $464,000
Property Type Single Family Home
Sub Type Single Family
Listing Status Sold
Purchase Type For Sale
Square Footage 2,636 sqft
Price per Sqft $176
Subdivision Mallard Estates 2Nd Add
MLS Listing ID 7089969
Sold Date 10/16/26
Bedrooms 5
Full Baths 2
Half Baths 1
Three Quarter Bath 1
Year Built 1998
Annual Tax Amount $5,365
Tax Year 2026
Contingent None
Lot Size 0.350 Acres
Lot Dimensions 95x150x117x142
Property Sub-Type Single Family
Property Description
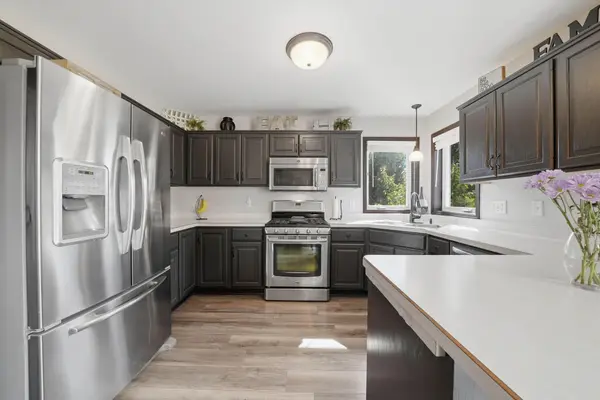
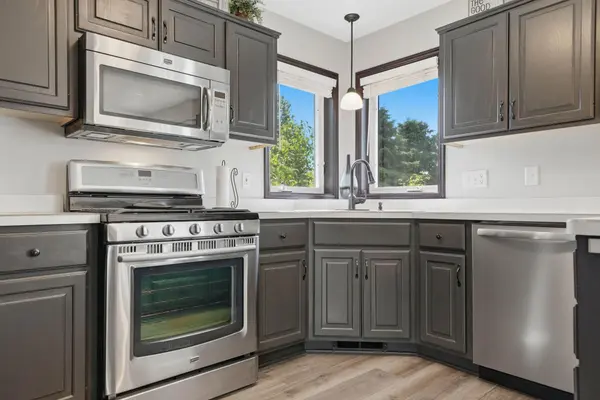
Quick close possible! FREE Home Warranty w/ purchase! Welcome home to this spacious and beautifully maintained modified two-story residence nestled in a quiet, established neighborhood within walking distance Rogers Middle School and Rogers High School. Offering over 2,600 finished square feet, this 5-bedroom, 4-bathroom home combines generous living spaces w/ everyday functionality featuring a cozy fireplace, spacious kitchen, NEWER Andersen Windows, 9+ foot ceilings w/ walkout to patio and fire-pit in spacious backyard, and an oversized insulated 3 stall garage. The upper level provides comfortable bedroom accommodations, while multiple living & gathering areas create the ideal setting for entertaining and everyday living. Sitting on .35 acres, the outdoor spaces provide plenty of room to relax, entertain, and enjoy Minnesota's changing seasons. Situated in a desirable neighborhood close to top-rated schools, parks, shopping, and major commuter routes, this home delivers the perfect blend of space, convenience, and value. Other features include NEW paint (2025), luxury vinyl plank and luxury vinyl tile flooring, NEW dishwasher (2025), stainless steel appliances, wet bar, NEW deck (2024), and 10x12 storage shed w/ double door and ramp access. NEW PRICE! Quick close possible!!
Location
State MN
County Hennepin
Zoning Residential-Single Family
Rooms
Basement Block, Drain Tiled, Drainage System, Egress Window(s), Finished, Full, Storage Space, Sump Basket, Sump Pump, Walkout
Dining Room Eat In Kitchen, Informal Dining Room, Kitchen/Dining Room, Living/Dining Room
Interior
Heating Forced Air, Fireplace(s)
Cooling Central Air
Fireplaces Number 1
Fireplaces Type Gas, Living Room
Fireplace Yes
Appliance Air-To-Air Exchanger, Dishwasher, Dryer, Humidifier, Gas Water Heater, Microwave, Range, Refrigerator, Stainless Steel Appliances, Washer, Water Softener Owned
Laundry In Basement, Electric Dryer Hookup, Lower Level, Sink, Washer Hookup
Exterior
Parking Features Attached Garage, Asphalt, Concrete, Garage Door Opener, Insulated Garage, Storage
Garage Spaces 3.0
Fence Chain Link, Partial
Pool None
Roof Type Architectural Shingle,Asphalt,Pitched
Building
Lot Description Tree Coverage - Medium, Underground Utilities
Story Modified Two Story
Foundation 1040
Sewer City Sewer/Connected
Water City Water/Connected
Level or Stories Modified Two Story
Structure Type Block,Concrete,Frame
New Construction false
Schools
School District Elk River
Read Less
Want to know what your home might be worth? Contact us for a FREE valuation!

Our team is ready to help you sell your home for the highest possible price ASAP
Nearby Locations