



$458,000
$450,000
1.8%For more information regarding the value of a property, please contact us for a free consultation.
1274 Amble RD Arden Hills, MN 55112
3 Beds
2 Baths
2,188 SqFt
Key Details
Sold Price $458,000
Property Type Single Family Home
Sub Type Single Family
Listing Status Sold
Purchase Type For Sale
Square Footage 2,188 sqft
Price per Sqft $209
Subdivision Borstad
MLS Listing ID 7110009
Sold Date 10/30/26
Bedrooms 3
Full Baths 1
Three Quarter Bath 1
Year Built 1951
Annual Tax Amount $5,615
Tax Year 2026
Contingent None
Lot Size 0.340 Acres
Lot Dimensions 95x158
Property Sub-Type Single Family
Property Description
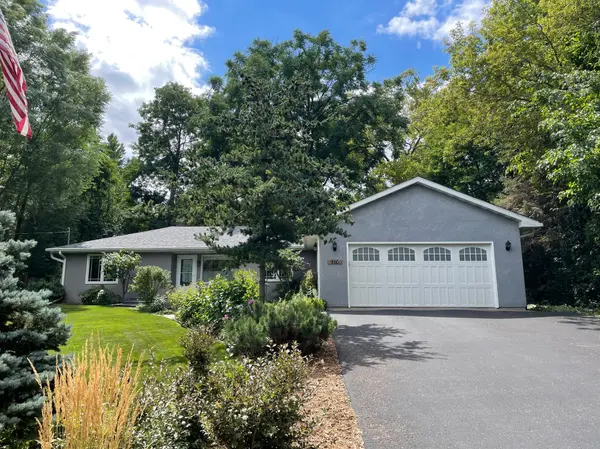
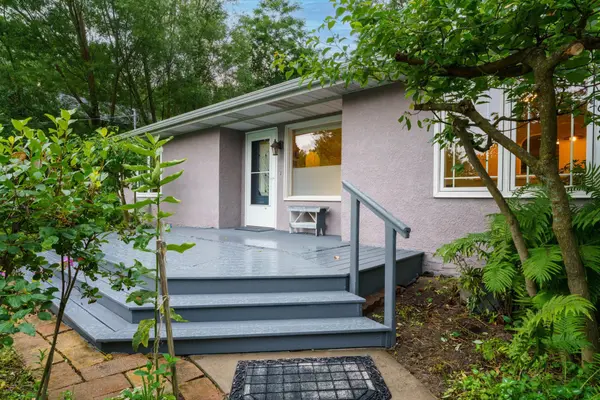
Beautifully updated rambler offering two bedrooms on the main level plus a non-conforming third bedroom in the lower level. This spacious home features an open-concept floor plan designed for comfortable everyday living and effortless entertaining. The inviting main-level family room boasts a cozy gas-log stove and opens to a newer two-car attached garage. The stunning updated kitchen provides a stylish and functional centerpiece for the home, while the welcoming front deck and charming cottage-style back porch offer wonderful spaces to relax and enjoy the outdoors. The fantastic lot, featuring a fenced backyard, is surrounded by gorgeous landscaping, creating a private and peaceful outdoor retreat. Situated on a quiet dead-end street, in a highly desirable Arden Hills neighborhood, and just down the block to Cummings Park. Major updates include a new roof and gutters in 2022 and new furnace and air conditioning in 2024. This exceptional property combines thoughtful updates and inviting living spaces. A fantastic place to call home!
Location
State MN
County Ramsey
Zoning Residential-Single Family
Rooms
Basement Block, Drain Tiled, Finished, Sump Pump
Dining Room Separate/Formal Dining Room
Interior
Heating Forced Air
Cooling Central Air
Fireplaces Number 1
Fireplaces Type Family Room, Gas
Fireplace Yes
Appliance Dishwasher, Dryer, Electric Water Heater, Exhaust Fan, Microwave, Range, Refrigerator, Washer
Exterior
Parking Features Attached Garage, Garage Door Opener
Garage Spaces 2.0
Fence Full
Pool None
Roof Type Age 8 Years or Less
Building
Story One
Foundation 1046
Sewer City Sewer/Connected
Water City Water/Connected
Level or Stories One
New Construction false
Schools
School District Mounds View
Read Less
Want to know what your home might be worth? Contact us for a FREE valuation!

Our team is ready to help you sell your home for the highest possible price ASAP
Nearby Locations